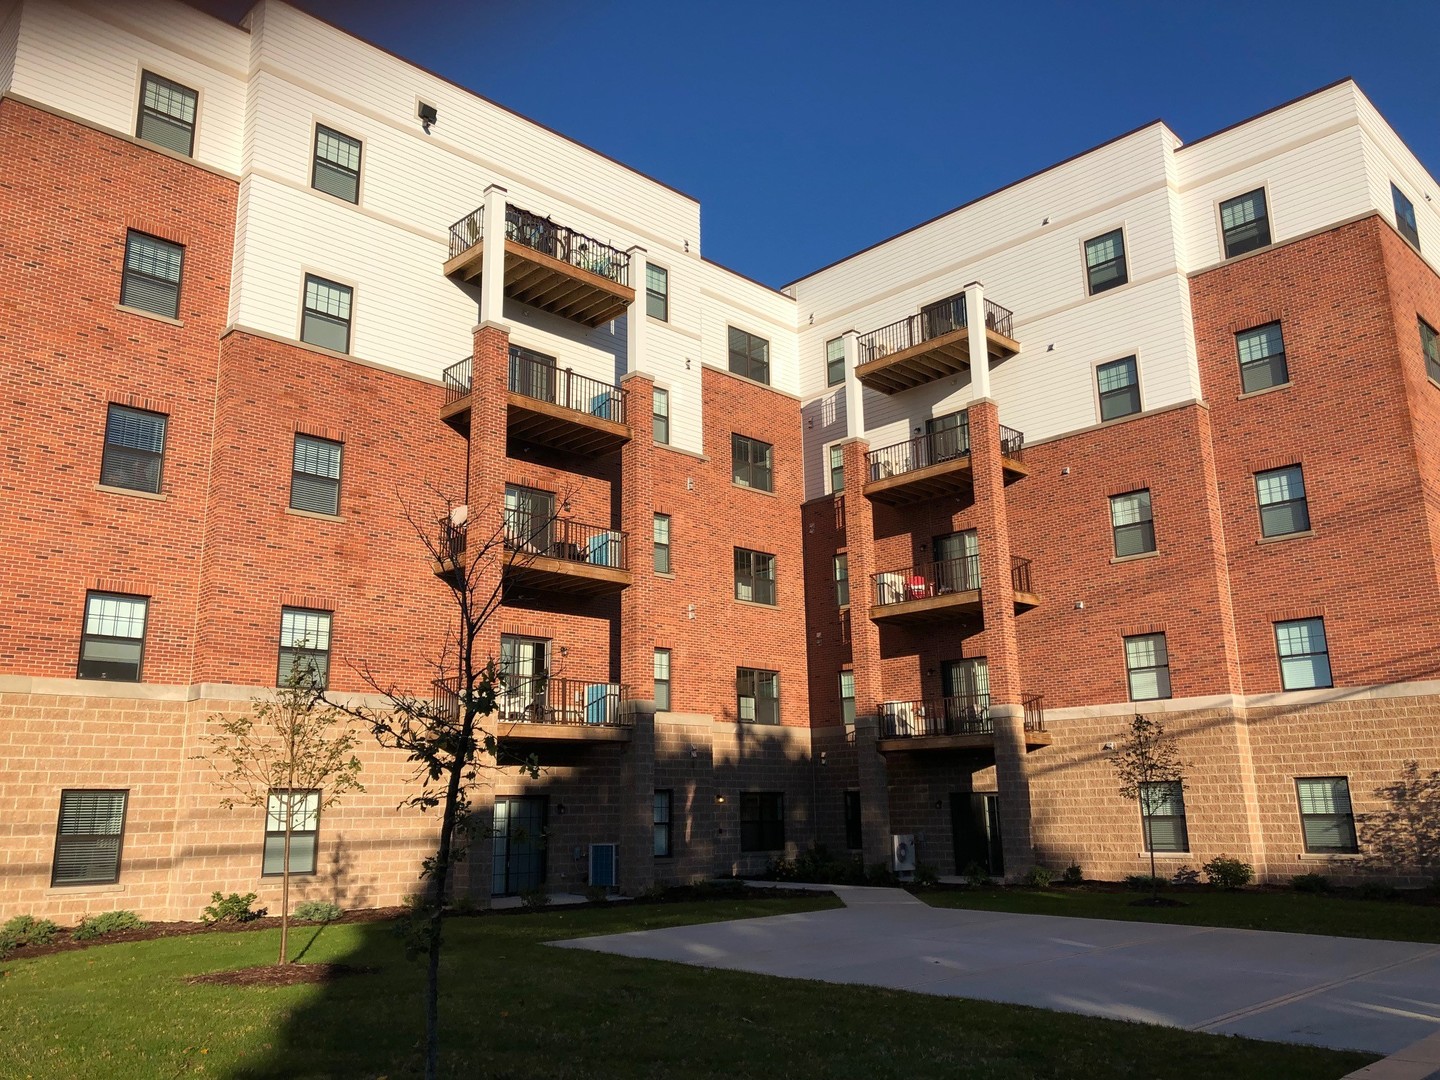
Property photo 1
1 Bed
1 Bath
736 sqft

$1,625/month

301 N Madison Street Unit: 5B, Woodstock IL, 60098

Price per sqft$2.21
Built in2021
Property size736 sqft
Property typeCondominium
Listed by Brian Overheidt with Grid 7 Properties 800-581-2471

Overview

Active

New

Listed Oct 6, 2026

Updated 2 days ago

Discover Modern Living in the Heart of Charming Woodstock! This Exquisite Fifth Floor Apartment is Designed for Comfort and Style. (This is the top floor, and the building has an elevator!) Step Inside to Find a Beautifully Appointed 1 Bedroom, 1 Bathroom Residence where Contemporary Design Meets Everyday Convenience. The Sleek Kitchen is a Chef's Dream, Featuring High End Quartz Counters, Elegant Shaker Style Cabinets, and Stainless Steel Appliances, Perfect for Creating Culinary Delights. Immerse Yourself in the Warmth and Durability of the Luxury Vinyl Flooring that Runs Throughout the Main Living Space, Offering Both Beauty and Easy Maintenance. Security and Convenience Go Hand in Hand with the Intercom System and Elevator Access, Ensuring Peace of Mind and a Welcoming Environment for You and Your Guests. Perfectly Positioned Near Downtown Woodstock, Indulge in Local Shops, Restaurants, and Vibrant Community Events just Moments from Your Doorstep! Available Immediately! Lease Terms: 1 Year Lease Minimum. Tenant Pays Electric, Pro-Rata Share of Gas, and a $35 per month garbage fee. One Parking Space in the Buildings Parking lot is included. (No Guest Parking is allowed in the parking lot. There is a public parking lot directly across Church Street.) No Smoking. 1 dog allowed on a case-by-case basis with a max weight 40 lbs. Additional Non-Refundable Pet Fee of $365 annually due for an approved dog. (No Cats.) Credit/Background Check to be Performed by Listing Office. Application Fee is $60 per Adult 18 years of age or older. TENANTS ARE RESPONSIBLE FOR A ONE-TIME, NON-REFUNDABLE MOVE IN FEE OF $675, PAYABLE WITHIN 24 HOURS OF AN ACCEPTED APPLICATION. Tenants are responsible for a $9.95 per month technology/administrative fee.

Additional information

MLS® ID
12778545
Available since
October 6, 2026

Interior Features

Bedrooms
1
Bathrooms
1
Cooling
Yes
Heating
Yes
Basement
No

Other Property Details

Pets Allowed
Yes
MLS provider logo

Listed by Brian Overheidt with Grid 7 Properties 800-581-2471

The data relating to real estate for sale on this website comes in part from the Broker ReciprocitySM Program of Midwest Real Estate Data. Real estate listings held by brokerage firms other than Allie Payne Group are marked with the Broker ReciprocitySM logo or the Broker ReciprocitySM thumbnail logo (a little black house) and detailed information about them includes the name of the listing brokers.

Based on information submitted to the  MLS GRID for MRED 10/8/2026. All data is obtained from various sources and may not have been verified by broker or MLS GRID. Supplied Open House Information is subject to change without notice. All information should be independently reviewed and verified for accuracy. Properties may or may not be listed by the office/agent presenting the information. IDX information is provided exclusively for consumers’ personal non-commercial use, and may not be used for any purpose other than to identify prospective properties consumers may be interested in purchasing. Data is deemed reliable but is not guaranteed by MTP or MRED. The use of the MRED Data may be subject to an end-user license agreement prescribed by the Member Participant’s applicable MLS if any and as amended from time to time. Properties displayed may be listed or sold by various participants in the MLS. Properties displayed may be listed or sold by various participants in the MLS.

©2026 Listings Courtesy of MRED as distributed by MLS GRID. All rights reserved.

Data is refreshed every 3 hours. Listing last updated 6:55 AM UTC on 10/8/2026. 

DMCA Notice


Powered by Luxury Presence

