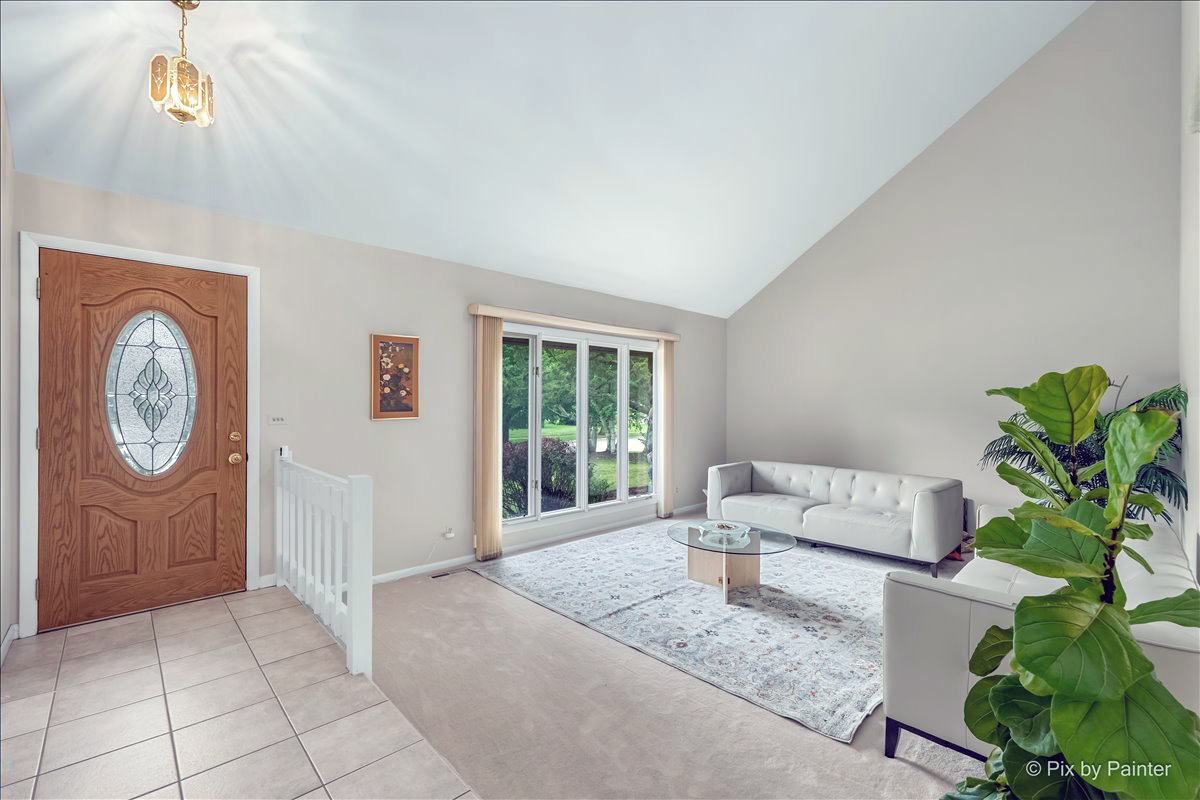
Property photo 1
Property photo 2
Property photo 3
Property photo 4
Property photo 5
4 Beds
3 Baths
2,520 sqft

$400,000

852 Woodmar Drive, Crystal Lake IL, 60014

Price per sqft$158.73
Built in1977
Property size2,520 sqft
Property typeResidential
Listed by Neha Chokshi with Keller Williams Infinity 630-778-5800

Overview

Active

Listed Aug 20, 2026

Updated Aug 27

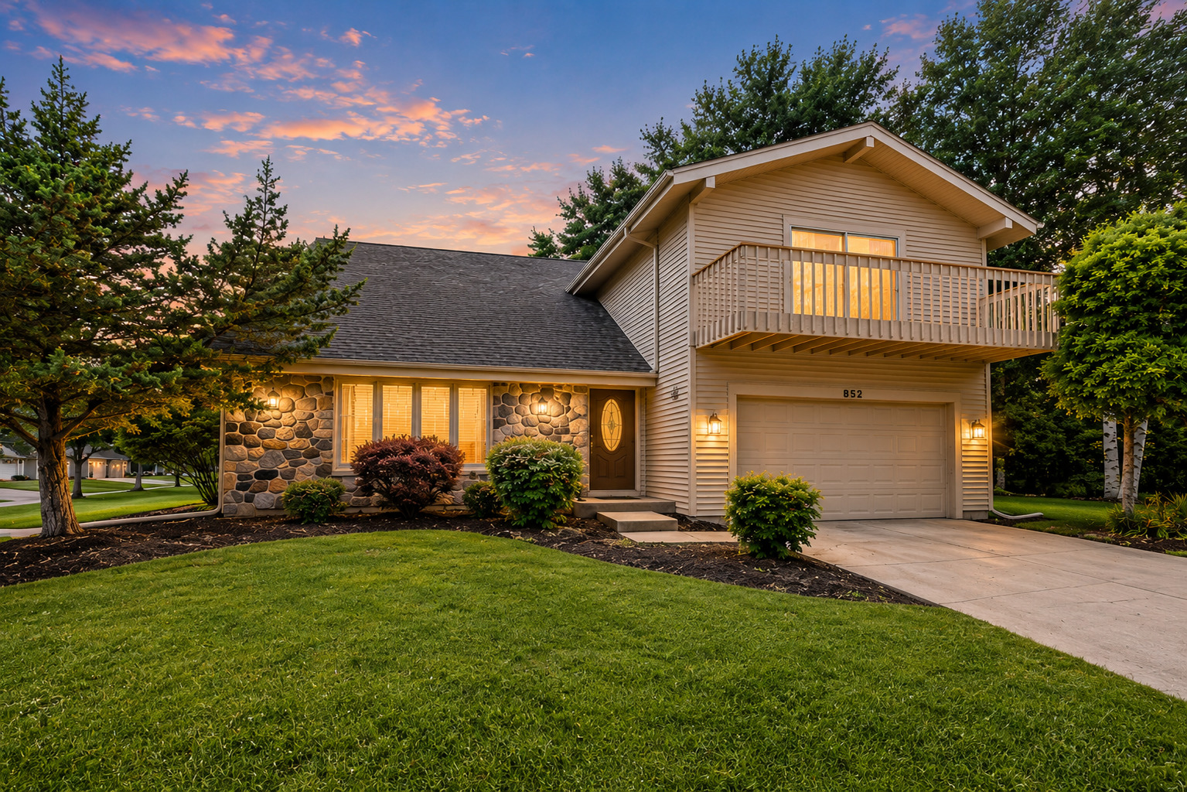
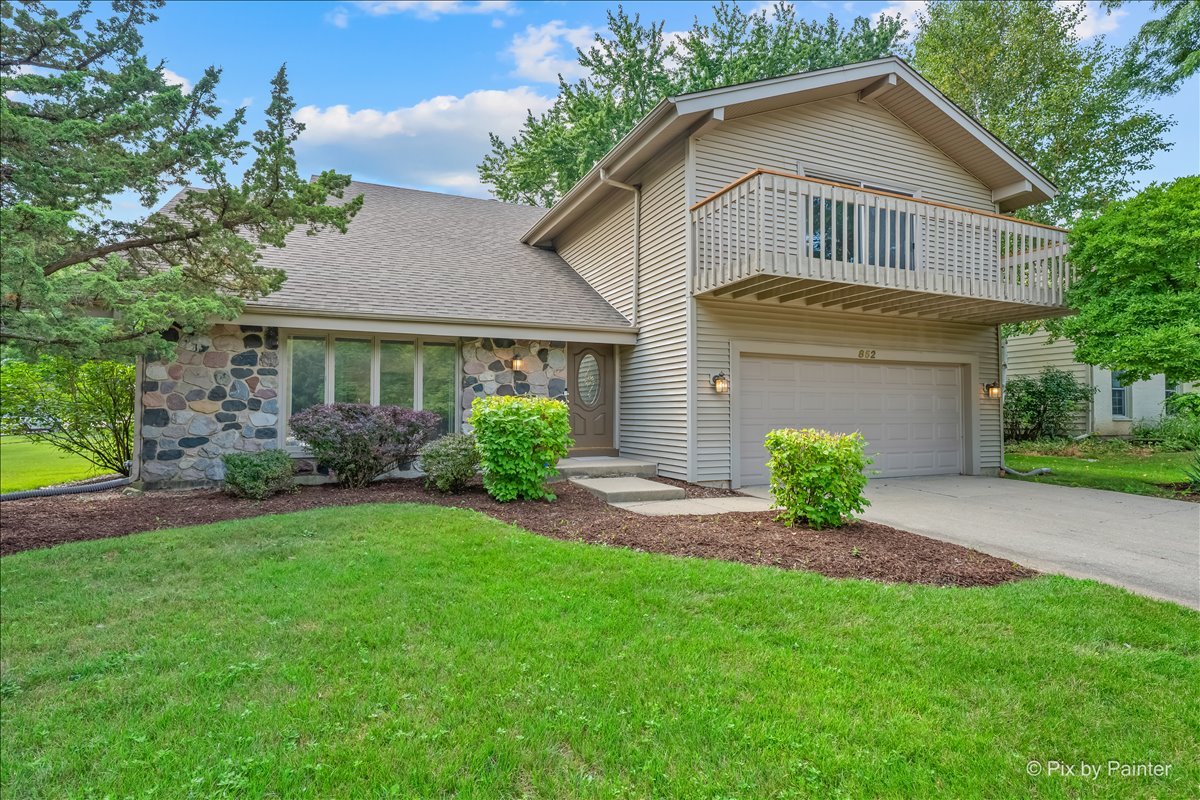
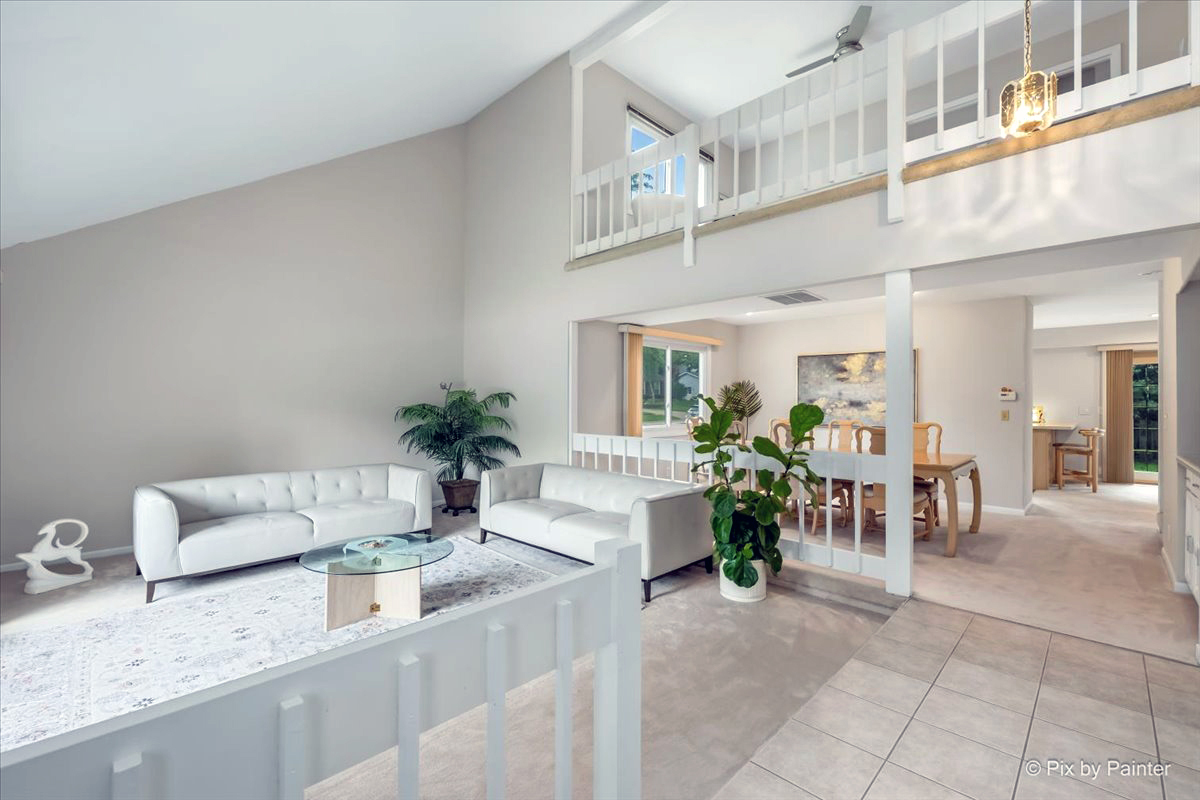
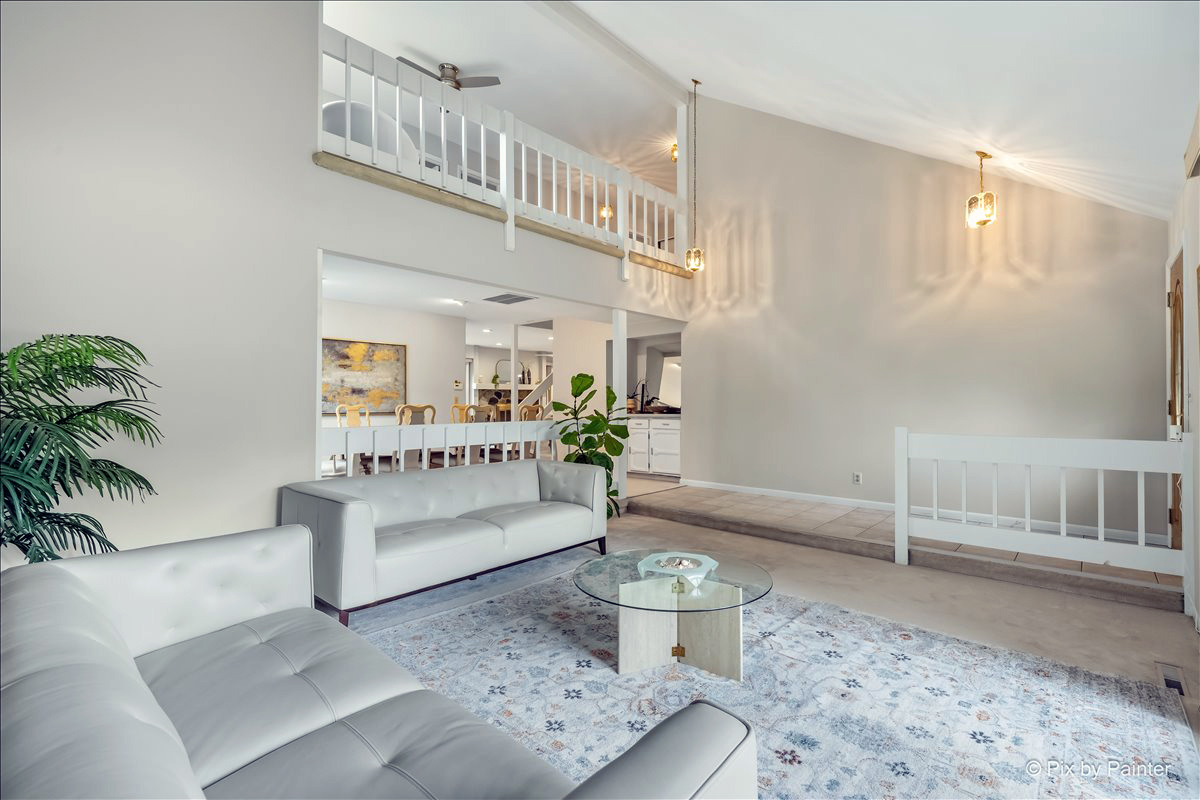
Soaring ceilings, sun-filled spaces, and room to spread out, this beautifully maintained Four Colonies home has it all! Offering 4 bedrooms, 2.1 baths, and over 2,500 square feet, this move-in-ready home is filled with character, generous living spaces, and abundant natural light. From the moment you step inside, you're greeted by a dramatic vaulted living room with oversized windows and views to the open loft above, creating an impressive sense of space. The spacious kitchen offers stainless steel appliances, abundant cabinetry and counter space, and a large breakfast bar with seating, the perfect spot for casual meals or conversation. The kitchen flows naturally into the expansive family room, where a striking stone fireplace with an oversized mantel and hearth creates a beautiful focal point. Nearby, the formal dining room, complete with a built-in serving area, provides plenty of room for entertaining, holiday dinners, and larger gatherings. Sliding glass doors off the family room bring in even more natural light and lead directly to the expansive patio and backyard, an ideal place to enjoy your morning coffee, entertain family and friends, or simply unwind in the peaceful outdoor setting. A roomy laundry room, beautifully updated powder room, and spacious two-car garage with built-in storage round out the main level. Upstairs, the expansive loft is a standout space all its own. Large, bright, and overlooking the vaulted living room below, it adds another dimension to the home's already generous floor plan. There's plenty of room to make it a home office, second family room, media space, playroom, fitness area, or a combination of uses. The impressive primary suite feels like a retreat of its own, with a dramatic cathedral ceiling, exceptionally spacious layout, and sliding glass doors opening to a private balcony. There's plenty of room to create a sitting or reading area, while a generous walk-in closet and updated en-suite bath complete the space. Three additional generously sized bedrooms, an updated hall bath, and two large hallway closets complete the second floor. Thoughtfully designed with spacious rooms, flexible living areas, and striking architectural details throughout, this meticulously maintained home offers the kind of space that's increasingly hard to find. And the location is just as appealing! Enjoy all that Four Colonies and Crystal Lake have to offer, with nearby parks and recreation, District 47 and District 155 schools, and convenient access to shopping, dining, downtown Crystal Lake, and Metra. Four Colonies Park offers 19 acres of outdoor recreation with a playground, walking trail, pond and fishing pier, tennis and basketball courts, sports fields, and more. With Lundahl Middle School and Crystal Lake South High School just minutes away, plus Crystal Lake's beaches and Three Oaks Recreation Area nearby, this home offers so much both inside and out.

$2,661/mo

Est. mortgage payment based on a $400,000 home price.

All estimates are provided by Luxury Presence for informational purposes only. Actual amounts may vary.

Additional information

MLS® ID
12737842

Interior Features

Bedrooms
4
Bathrooms
3
Fireplace
Yes
Cooling
Yes
Heating
Yes
Basement
No

Exterior Features

Lot Size
0.28 Acres

Other Property Details

Taxes
$8,858
Tax Frequency
Annually
Garage
Yes
MLS provider logo

Listed by Neha Chokshi with Keller Williams Infinity 630-778-5800

The data relating to real estate for sale on this website comes in part from the Broker ReciprocitySM Program of Midwest Real Estate Data. Real estate listings held by brokerage firms other than Allie Payne Group are marked with the Broker ReciprocitySM logo or the Broker ReciprocitySM thumbnail logo (a little black house) and detailed information about them includes the name of the listing brokers.

Based on information submitted to the  MLS GRID for MRED 8/27/2026. All data is obtained from various sources and may not have been verified by broker or MLS GRID. Supplied Open House Information is subject to change without notice. All information should be independently reviewed and verified for accuracy. Properties may or may not be listed by the office/agent presenting the information. IDX information is provided exclusively for consumers’ personal non-commercial use, and may not be used for any purpose other than to identify prospective properties consumers may be interested in purchasing. Data is deemed reliable but is not guaranteed by MTP or MRED. The use of the MRED Data may be subject to an end-user license agreement prescribed by the Member Participant’s applicable MLS if any and as amended from time to time. Properties displayed may be listed or sold by various participants in the MLS. Properties displayed may be listed or sold by various participants in the MLS.

©2026 Listings Courtesy of MRED as distributed by MLS GRID. All rights reserved.

Data is refreshed every 3 hours. Listing last updated 3:37 AM UTC on 8/27/2026. 

DMCA Notice


Powered by Luxury Presence

