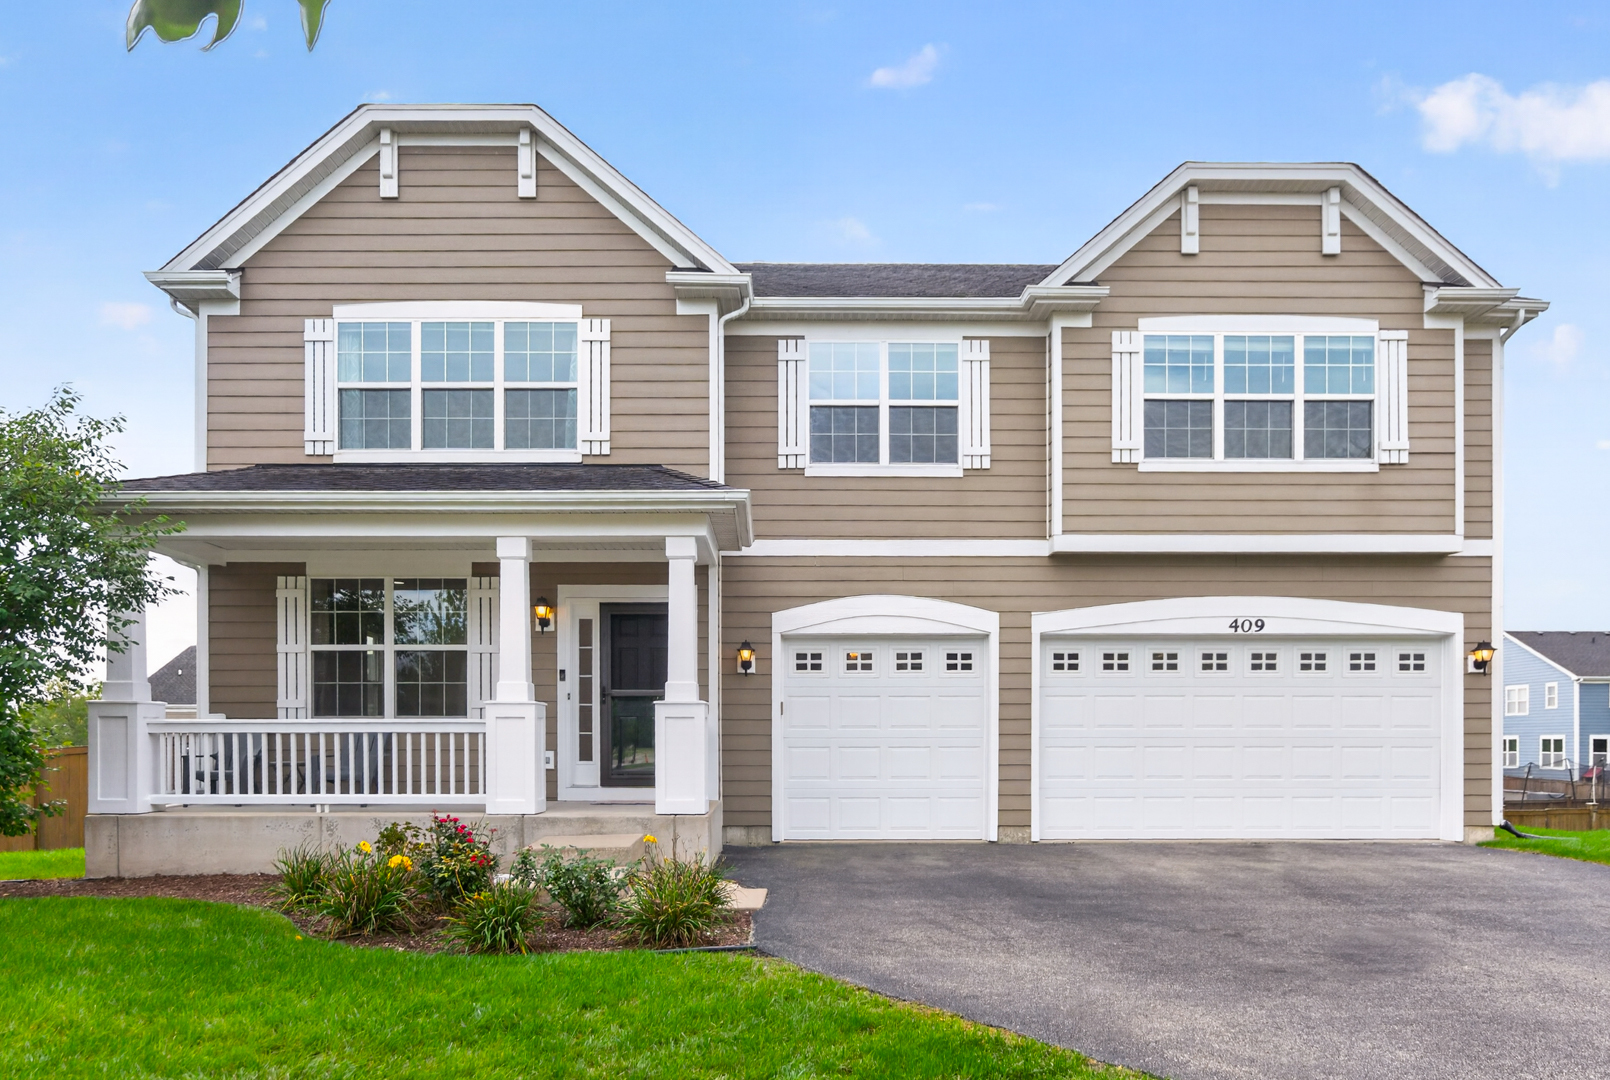
Property photo 1
5 Beds
3 Baths
3,374 sqft

$629,900

409 Brockton Avenue, Elgin IL, 60124

Price per sqft$186.69
Built in2012
Property size3,374 sqft
Property typeResidential
Listed by Gina Lepore with Coldwell Banker Realty 630-549-4663

Overview

Active

Price Change

Listed Sep 23, 2026

Updated 36h ago

Absolutely immaculate 5-bedroom, 2.5-bath home in the highly desirable Providence of Elgin community, offering top-ranked Burlington Schools and an exceptional neighborhood lifestyle. Ideally situated on a large, beautifully landscaped lot and within walking distance to parks, this home offers the perfect combination of space, comfort, amenities, and convenience. A welcoming front porch sets the stage for this impressive home. The beautifully landscaped yard is complemented by a 6' privacy fence, new cedar deck with pergola, and included playset creating a wonderful outdoor space for relaxing, entertaining, and enjoying the seasons. Inside, you'll find hardwood floors and 9' ceilings throughout the main level. The inviting foyer opens to a formal dining room featuring an attractive arched opening overlooking the spacious family room. The gourmet eat-in kitchen is truly the heart of the home and features stainless steel appliances, double ovens, 42" cabinetry with crown molding, a huge walk-in pantry, and an abundance of storage and workspace. The adjacent family room features recessed lighting and is wired for surround sound. The main level also offers a versatile bedroom/den and convenient powder room. The main-floor bedroom provides excellent flexibility for guests, a home office, playroom, or those looking for the convenience of first-floor living. Upstairs, generously sized bedrooms provide plenty of room for everyone. The spacious primary suite features a dramatic double tray ceiling, his-and-her walk-in closets, and a deluxe primary bath. A huge loft provides additional flexible living space and could easily serve as a second family room, play area, office, or media space. The convenient second-floor laundry room adds to the home's functionality. Storage will never be an issue with the home's abundant closets and storage spaces, large 3-car garage, and full unfinished walkout basement. The basement offers excellent potential for future finished living space, recreation, a home gym, workshop, or additional storage. Energy efficiency is another standout feature. The home is equipped with Sunrun solar panels at approximately $80/month, with an electric utility bill reported at approximately $20/month, providing the potential for significant savings on monthly electricity costs. Residents of Providence of Elgin enjoy an active community lifestyle with amenities designed for recreation and connection, including a clubhouse, swimming pool, tennis courts, parks, playgrounds, walking paths, and open green spaces. The community offers plenty of opportunities to enjoy the outdoors, stay active, all while being close to schools, parks, shopping, dining, and everyday conveniences.

$4,191/mo

Est. mortgage payment based on a $629,900 home price.

All estimates are provided by Luxury Presence for informational purposes only. Actual amounts may vary.

Additional information

MLS® ID
12642248

Interior Features

Bedrooms
5
Bathrooms
3
Cooling
Yes
Heating
Yes
Basement
Yes

Exterior Features

Lot Size
0.25 Acres

Other Property Details

Taxes
$12,609
Tax Frequency
Annually
Association Fee Frequency
Yearly
Garage
Yes
MLS provider logo

Listed by Gina Lepore with Coldwell Banker Realty 630-549-4663

The data relating to real estate for sale on this website comes in part from the Broker ReciprocitySM Program of Midwest Real Estate Data. Real estate listings held by brokerage firms other than Allie Payne Group are marked with the Broker ReciprocitySM logo or the Broker ReciprocitySM thumbnail logo (a little black house) and detailed information about them includes the name of the listing brokers.

Based on information submitted to the  MLS GRID for MRED 10/9/2026. All data is obtained from various sources and may not have been verified by broker or MLS GRID. Supplied Open House Information is subject to change without notice. All information should be independently reviewed and verified for accuracy. Properties may or may not be listed by the office/agent presenting the information. IDX information is provided exclusively for consumers’ personal non-commercial use, and may not be used for any purpose other than to identify prospective properties consumers may be interested in purchasing. Data is deemed reliable but is not guaranteed by MTP or MRED. The use of the MRED Data may be subject to an end-user license agreement prescribed by the Member Participant’s applicable MLS if any and as amended from time to time. Properties displayed may be listed or sold by various participants in the MLS. Properties displayed may be listed or sold by various participants in the MLS.

©2026 Listings Courtesy of MRED as distributed by MLS GRID. All rights reserved.

Data is refreshed every 3 hours. Listing last updated 6:43 AM UTC on 10/9/2026. 

DMCA Notice


Powered by Luxury Presence

