Property photo 1
Property photo 2
Property photo 3
Property photo 4
Property photo 5
4 Beds
3 Baths
3,200 sqft

$639,900

12876 Rosa Lane, Lemont IL, 60439

Price per sqft$199.97
Built in2017
Property size3,200 sqft
Property typeTownhomes
Listed by Lydia Memeti with REMAX Legends 708-267-0971

Overview

Active

Price Change

Listed Aug 7, 2026

Updated 4 days ago

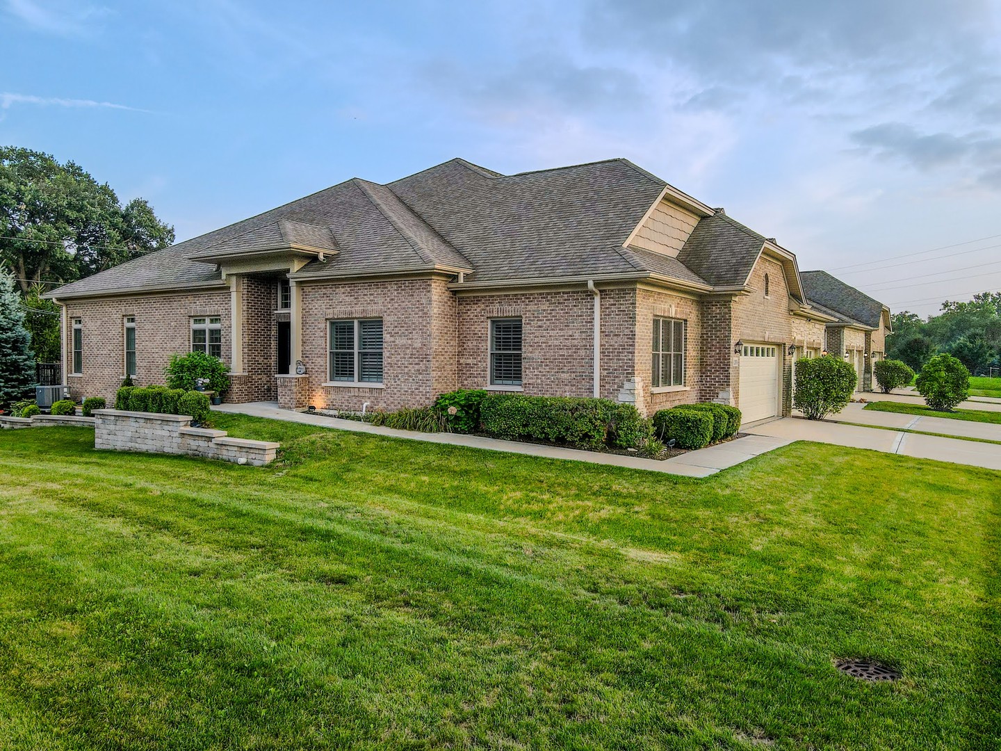
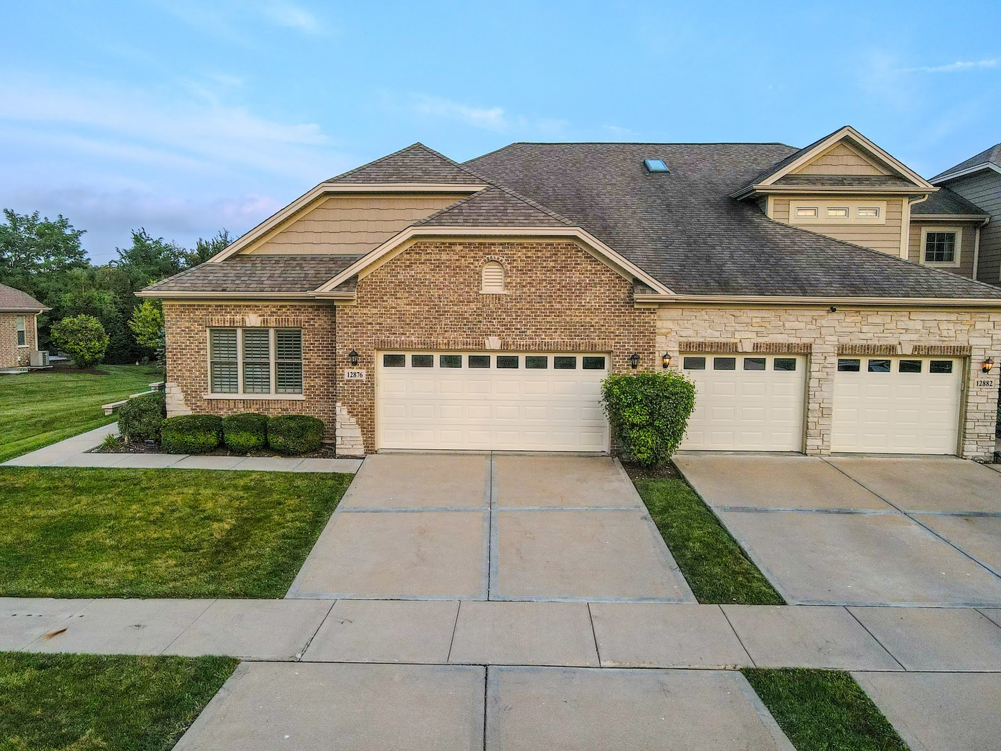
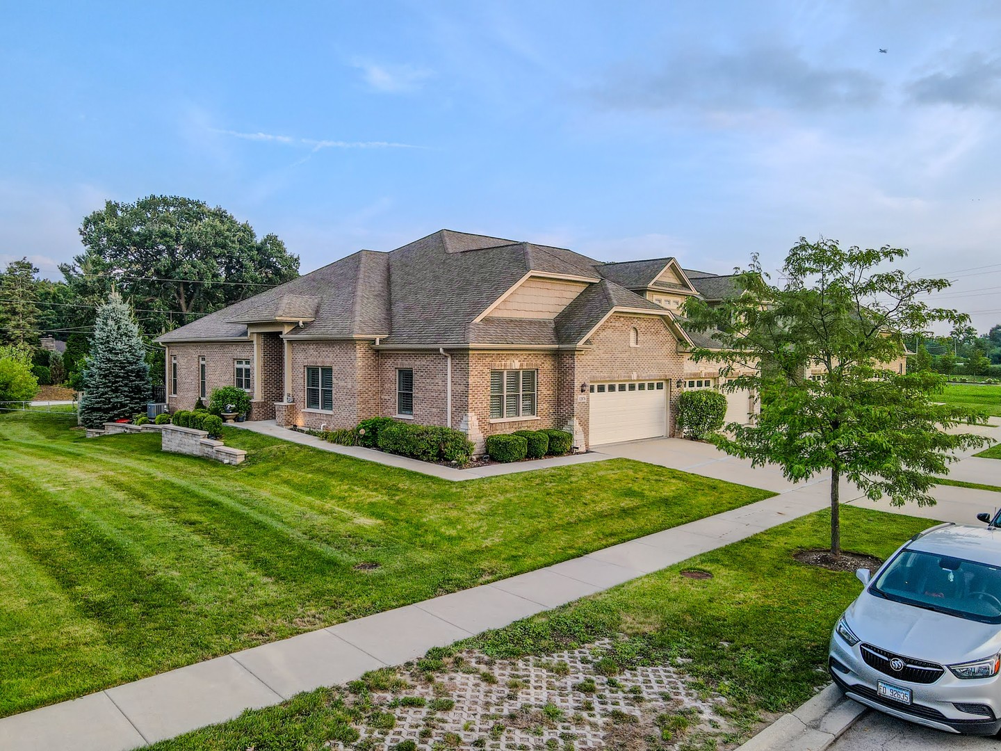
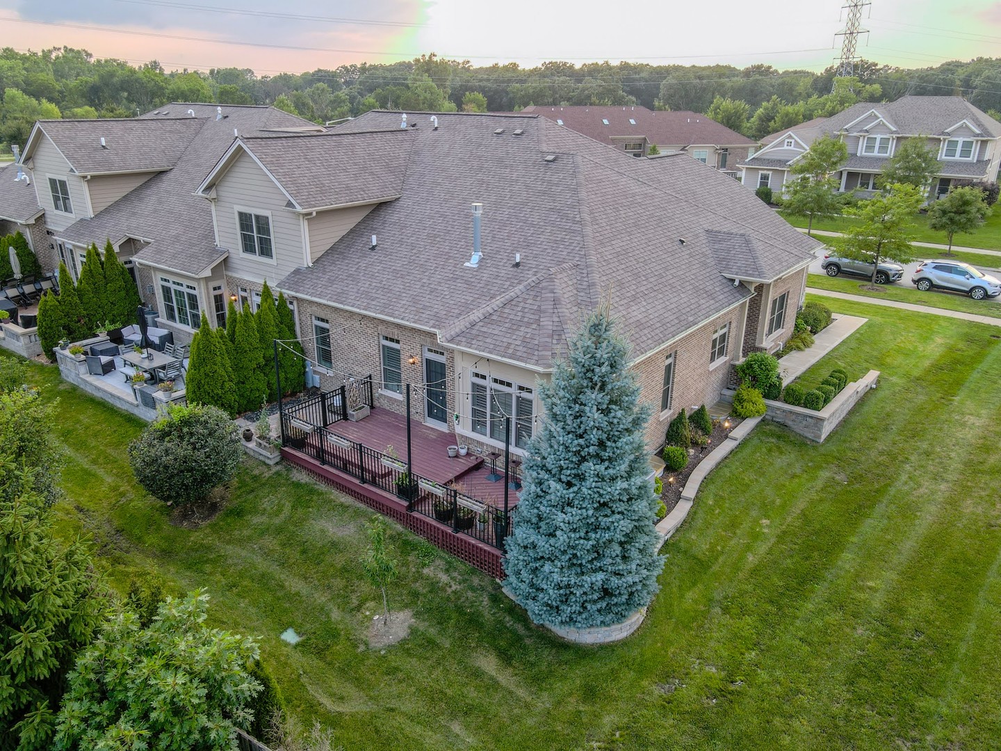
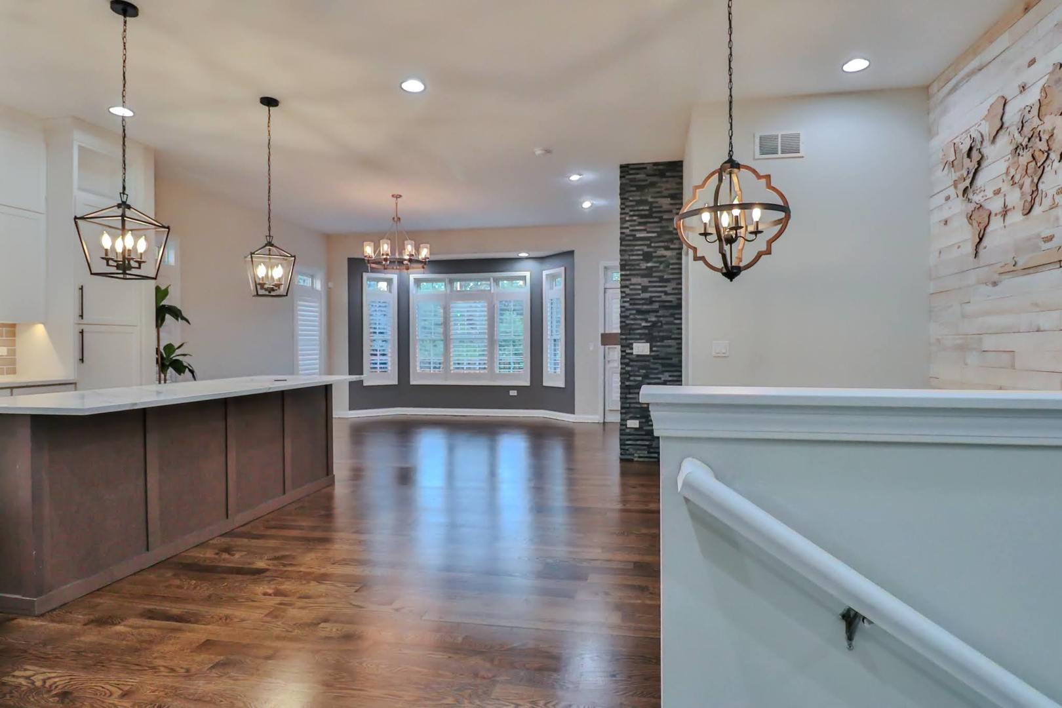
GREAT Location this luxury ranch-style living in this fully updated 4-bedroom, 3-bath townhouse located in the prestigious Estates of Montefiori in Lemont. Truly turnkey and loaded with high-end upgrades, this home offers exceptional quality that surpasses new construction. The main level features 5-inch plank oak hardwood flooring, custom 3-inch plantation shutters throughout, recessed lighting with dimmers, and premium Andersen pull-in windows that flood the space with natural light. The open-concept layout is anchored by a stunning chef's kitchen designed for entertaining. Highlights include custom cabinetry extending to 10-foot ceilings, under-cabinet lighting, pull-out drawers, quartz and granite countertops, a large center island, tile and stainless-steel backsplash to the ceiling, upgraded Samsung double oven with air fryer, microwave with grilling feature, upgraded refrigerator with pocket-door water/ice dispenser, farmhouse sink with extendable faucet, and a built-in wine/coffee bar with wine cooler. The living room showcases a floor-to-ceiling slate stone fireplace with wood mantle and picturesque backyard views. The spacious primary suite offers a custom shiplap accent wall, designer ceiling fan, walk-in closet with built-ins, and a spa-inspired bath featuring upgraded tile, custom cabinetry, quartz countertops, and tiled shower and tub surrounds. A well-appointed first-floor laundry room includes a built-in Lazy Susan ironing board with outlet, wall-mounted clothes hanger with timer, and utility sink with cabinet. The fully finished basement expands your living space with durable epoxy flooring, recessed lighting, a custom wet bar with quartz counters and full refrigerator, workout room, expansive family room with built-in fireplace feature, fourth bedroom, full bath with spa-style tiled shower, additional kitchen workspace with sink, stackable washer/dryer, and abundant storage including crawlspace access. The exterior impresses with brick and stone construction, custom landscape stone retaining wall with lighting, professional landscaping, community sprinkler system, and an extended lot featuring a two-tier deck that flows into a brick paver patio-perfect for outdoor entertaining. Ideally located adjacent to the renowned Cog Hill Golf Course, this exceptional home offers luxury, functionality, and unmatched value.

$4,257/mo

Est. mortgage payment based on a $639,900 home price.

All estimates are provided by Luxury Presence for informational purposes only. Actual amounts may vary.

Additional information

MLS® ID
12727549

Interior Features

Bedrooms
4
Bathrooms
3
Fireplace
Yes
Cooling
Yes
Heating
Yes
Basement
Yes

Other Property Details

Taxes
$8,768
Tax Frequency
Annually
Association Fee Frequency
Monthly
Garage
Yes
Pets Allowed
Yes
MLS provider logo

Listed by Lydia Memeti with REMAX Legends 708-267-0971

The data relating to real estate for sale on this website comes in part from the Broker ReciprocitySM Program of Midwest Real Estate Data. Real estate listings held by brokerage firms other than Allie Payne Group are marked with the Broker ReciprocitySM logo or the Broker ReciprocitySM thumbnail logo (a little black house) and detailed information about them includes the name of the listing brokers.

Based on information submitted to the  MLS GRID for MRED 10/6/2026. All data is obtained from various sources and may not have been verified by broker or MLS GRID. Supplied Open House Information is subject to change without notice. All information should be independently reviewed and verified for accuracy. Properties may or may not be listed by the office/agent presenting the information. IDX information is provided exclusively for consumers’ personal non-commercial use, and may not be used for any purpose other than to identify prospective properties consumers may be interested in purchasing. Data is deemed reliable but is not guaranteed by MTP or MRED. The use of the MRED Data may be subject to an end-user license agreement prescribed by the Member Participant’s applicable MLS if any and as amended from time to time. Properties displayed may be listed or sold by various participants in the MLS. Properties displayed may be listed or sold by various participants in the MLS.

©2026 Listings Courtesy of MRED as distributed by MLS GRID. All rights reserved.

Data is refreshed every 3 hours. Listing last updated 3:37 AM UTC on 10/6/2026. 

DMCA Notice


Powered by Luxury Presence

