Property photo 1
Property photo 2
Property photo 3
Property photo 4
Property photo 5
6 Beds
4 Baths
5,668 sqft

$1,899,900

117 W George Mason Road, Falls Church VA, 22046

Price per sqft$335.20
Built in2010
Property size5,668 sqft
Property typeResidential
Listed by Jay Barry with Compass 202-386-6330

Overview

Active

Listed Sep 21, 2026

Updated 12 days ago

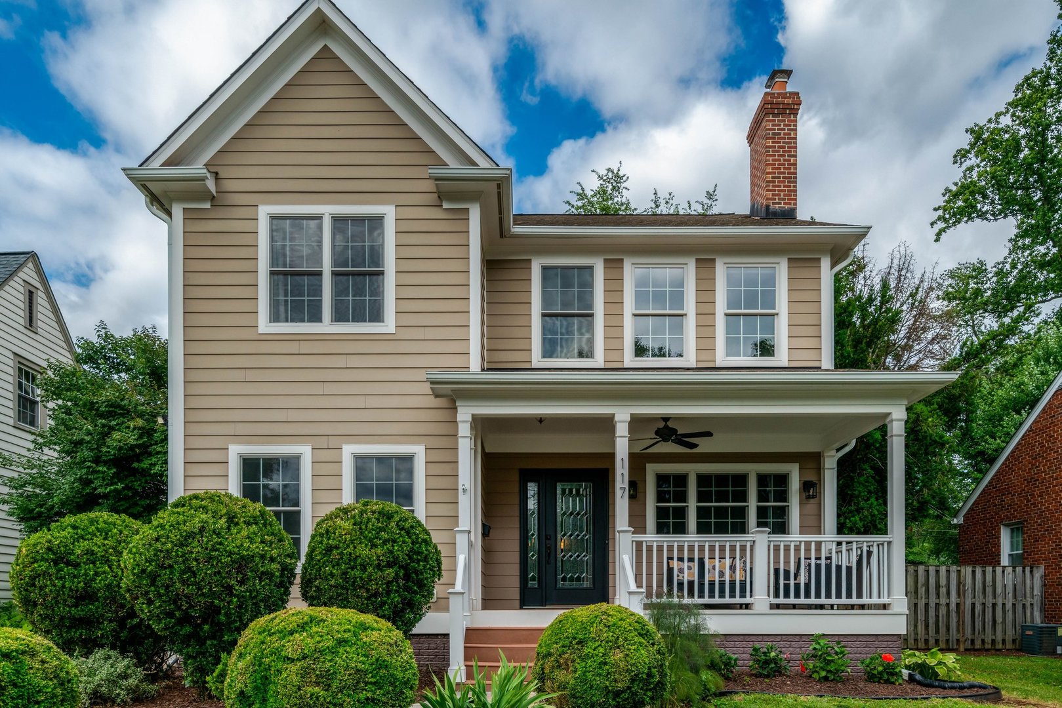
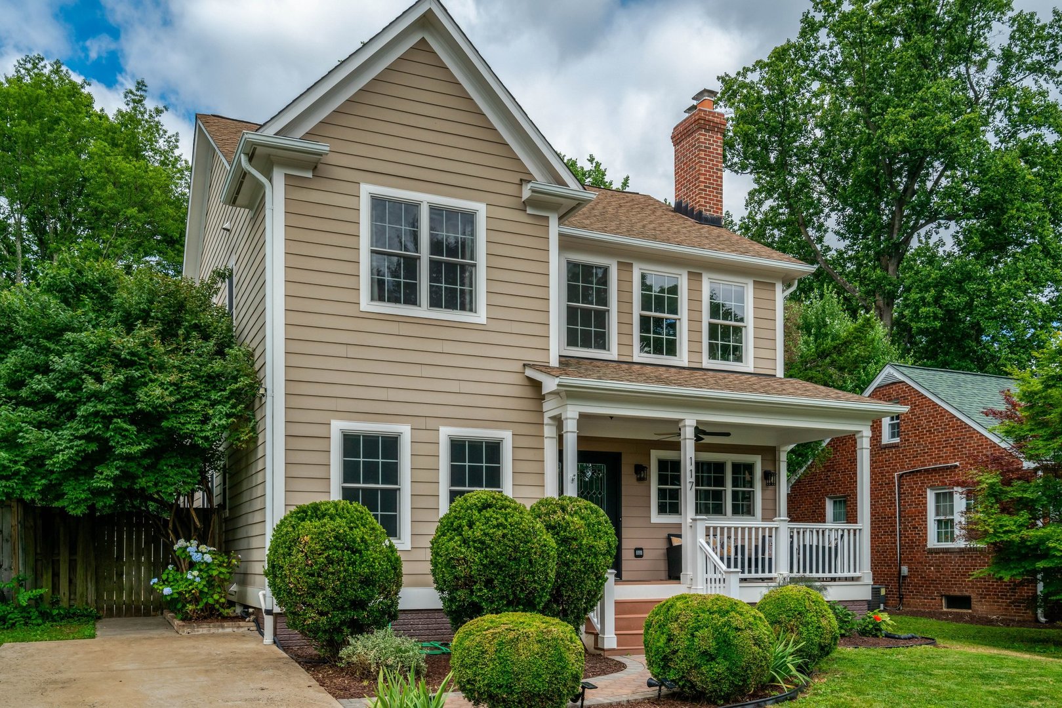
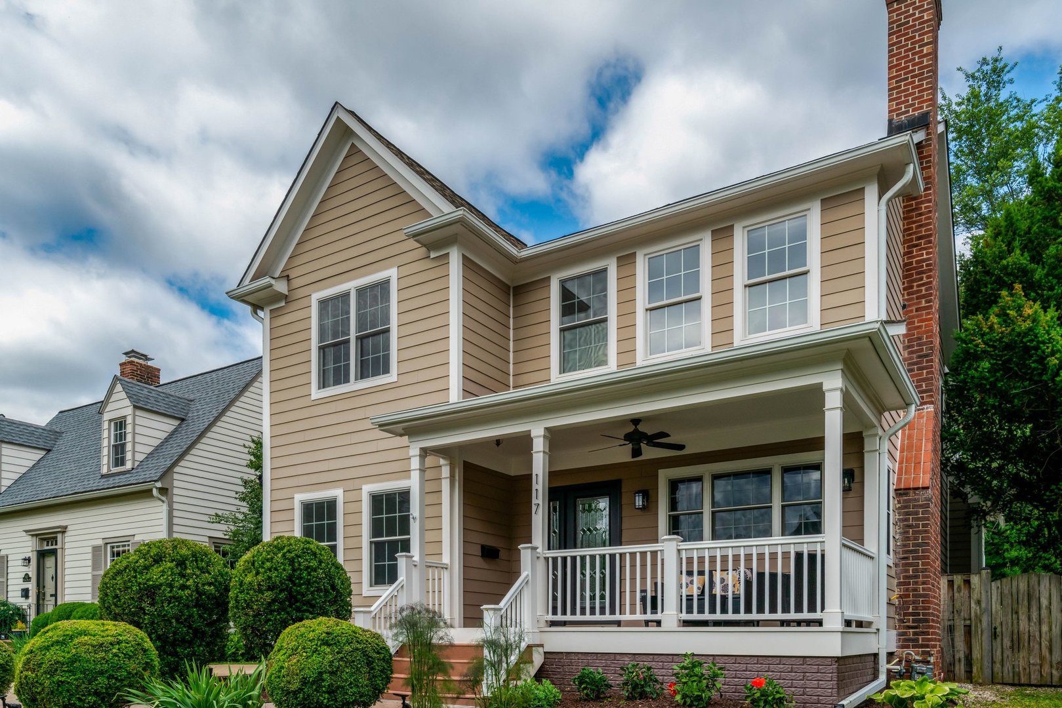
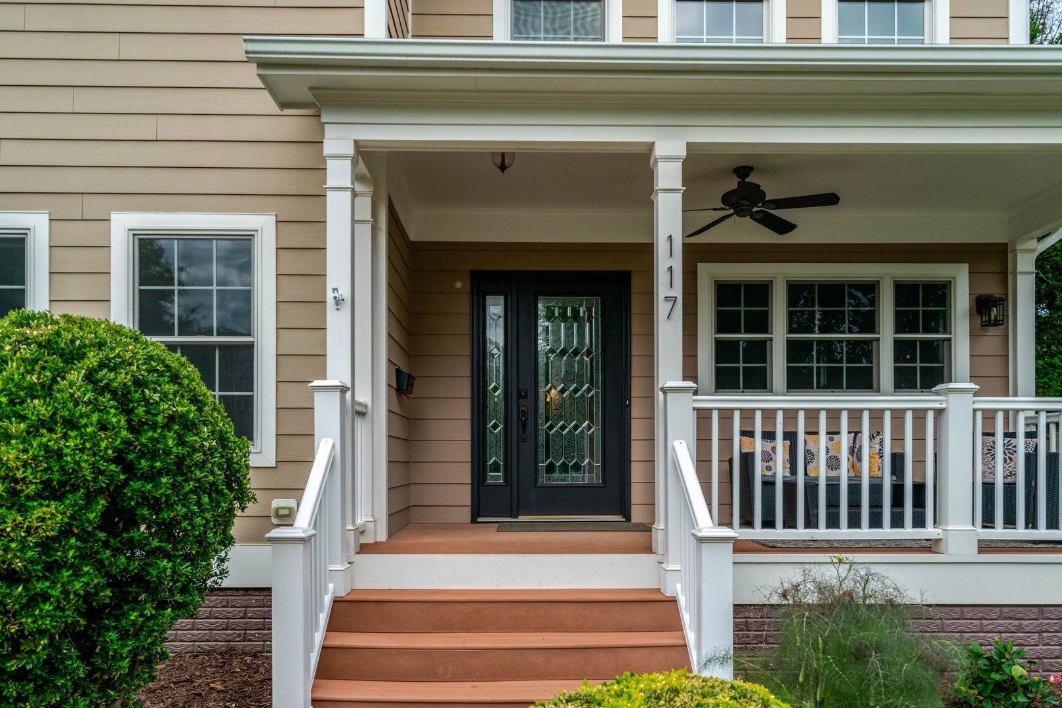
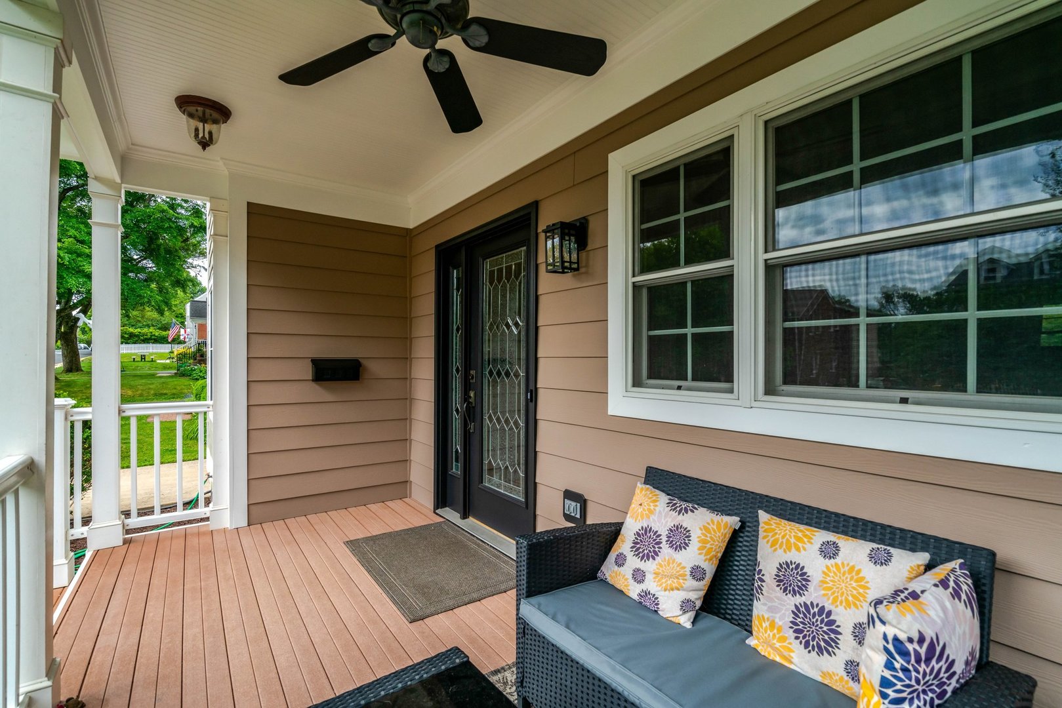
Welcome to 117 W George Mason Rd in the coveted Greenway Downs neighborhood of Falls Church City, where luxury and comfort meet timeless design! This stunning 5,688-square-foot detached single-family home boasts 6 spacious bedrooms and 4 beautifully appointed bathrooms, offering plenty of space to live, entertain, and call home! As you approach your new home, you will be greeted by an inviting front porch which will undoubtedly become a favorite place for you to relax in the morning with a cup of coffee or an evening happy hour. The front door entry opens to an expansive front room/parlor, complete with a fireplace, abundant natural light, and plenty of space for settling in after a long day. Once inside, your gaze will naturally flow and extend towards the vast open space, complemented by the warmth of the gleaming hardwood floors! You will be welcomed to an open and greatly appointed chefs kitchen, complete with premium granite counters, extensive beautiful cabinetry, stainless steel appliances, a double wall oven, refrigerator, cooktop, wine cooler, amazing built-in deep fryer and grill, and a HUGE breakfast bar! The open kitchen overlooks the large dining area and inviting family room with gas fireplace. 10 large windows bring in natural light galore and overlook the spacious back yard! The main level also features a primary ensuite which hosts ample closet space, a full bathroom, and an office/den, perfect for all of your guest space and work-from-home needs! As you make your way upstairs, the can't-miss expansive primary bedroom awaits, with tray ceilings, gas fireplace, huge walk-in closet, and a primary bathroom complete with dual sink vanity, massive soaking tub, and separate shower! Three more large bedrooms and a second full bath round out the second level...but wait, there's more! Through one of the hall bedrooms you'll find an additional staircase to a newly renovated, magnificent loft space above! This will become one of the favorite spots for lounging, relaxing, or another private home office! And, after all of this, we are still not done! The amazing fully finished basement is complete with its own full bathroom, a beautiful bar area, entertaining space, and a 6th spacious bedroom currently being used as a media room with accent lighting! Finishing out the lower level, there is a separate egress to the back yard, laundry room with full size washer/dryer and storage area! Outside, your fully enclosed, private, level, and fenced in backyard oasis awaits. Complete with a beautiful patio which is perfect for outdoor entertaining, a covered deck, and a backyard garden area ready for your green thumb! Whether you plan to host gatherings or relax in privacy, this yard provides it all! The magnificent proximity and uncomplicated access to I-66, Route 29, Route 7, Route 50, I495 and minutes to East and West Falls Church Metro stations make this home a commuter's dream! The amazing walkability to dining, shopping, Whole Foods, entertainment, Oak St. Elementary School (part of the Falls Church City pyramid!) and more provides you not only with an amazing location, but an unbeatable lifestyle! Don't miss the opportunity to make this exceptional Falls Church City home your own!

$12,640/mo

Est. mortgage payment based on a $1,899,900 home price.

All estimates are provided by Luxury Presence for informational purposes only. Actual amounts may vary.

Additional information

MLS® ID
12765765

Interior Features

Bedrooms
6
Bathrooms
4
Cooling
Yes
Heating
Yes
Basement
Yes

Other Property Details

Taxes
$17,071
Tax Frequency
Annually
MLS provider logo

Listed by Jay Barry with Compass 202-386-6330

The data relating to real estate for sale on this website comes in part from the Broker ReciprocitySM Program of Midwest Real Estate Data. Real estate listings held by brokerage firms other than Allie Payne Group are marked with the Broker ReciprocitySM logo or the Broker ReciprocitySM thumbnail logo (a little black house) and detailed information about them includes the name of the listing brokers.

Based on information submitted to the  MLS GRID for MRED 9/28/2026. All data is obtained from various sources and may not have been verified by broker or MLS GRID. Supplied Open House Information is subject to change without notice. All information should be independently reviewed and verified for accuracy. Properties may or may not be listed by the office/agent presenting the information. IDX information is provided exclusively for consumers’ personal non-commercial use, and may not be used for any purpose other than to identify prospective properties consumers may be interested in purchasing. Data is deemed reliable but is not guaranteed by MTP or MRED. The use of the MRED Data may be subject to an end-user license agreement prescribed by the Member Participant’s applicable MLS if any and as amended from time to time. Properties displayed may be listed or sold by various participants in the MLS. Properties displayed may be listed or sold by various participants in the MLS.

©2026 Listings Courtesy of MRED as distributed by MLS GRID. All rights reserved.

Data is refreshed every 3 hours. Listing last updated 3:19 AM UTC on 9/28/2026. 

DMCA Notice


Powered by Luxury Presence

