Property photo 1
Property photo 2
Property photo 3
Property photo 4
Property photo 5
3 Beds
3 Baths
1,852 sqft

$835,000

367 W Locust Street Unit: 305, Chicago IL, 60610

Price per sqft$450.86
Built in2016
Property size1,852 sqft
Property typeCondominium
Listed by Timothy Sheahan with Compass 312-733-7201

Overview

Active

Listed Sep 22, 2026

Updated 10 days ago

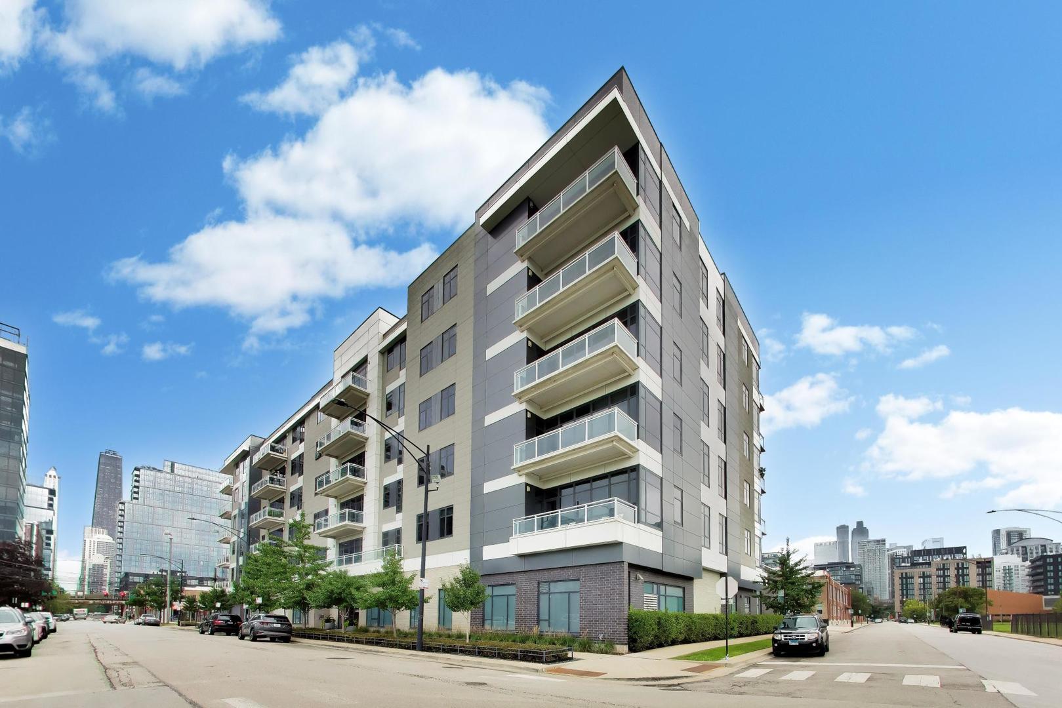
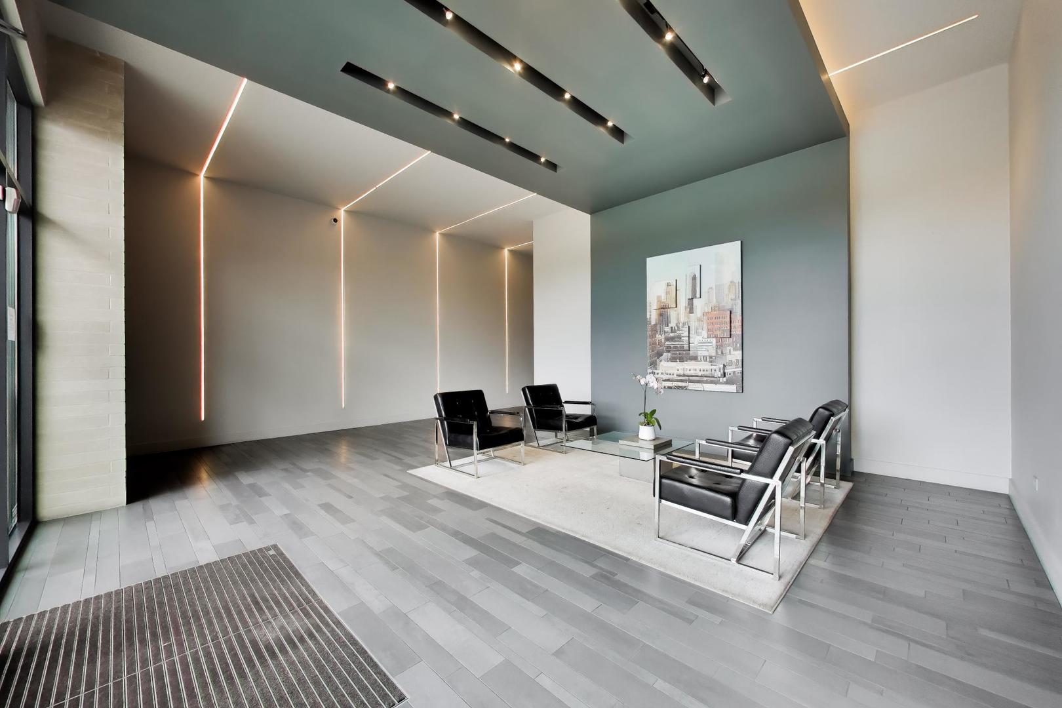
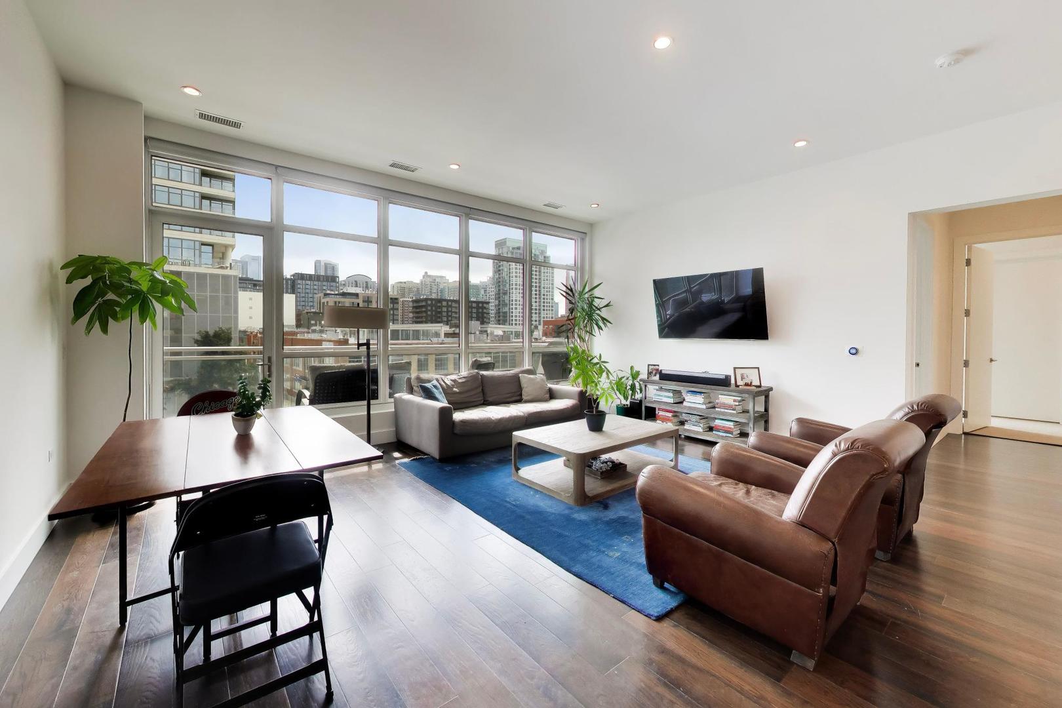
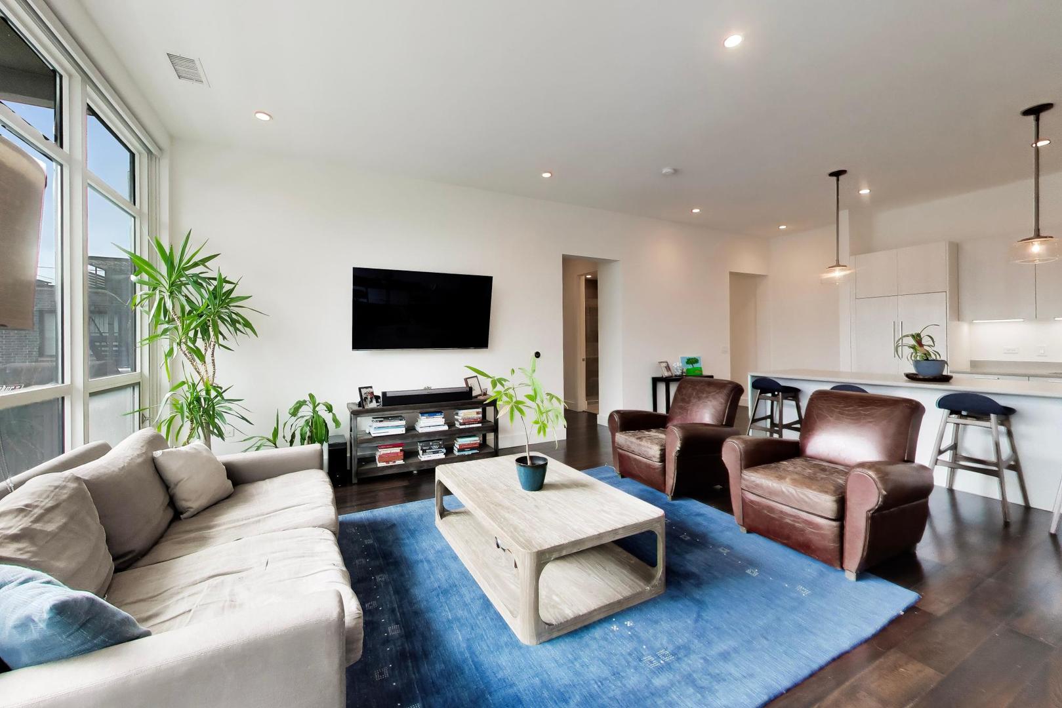
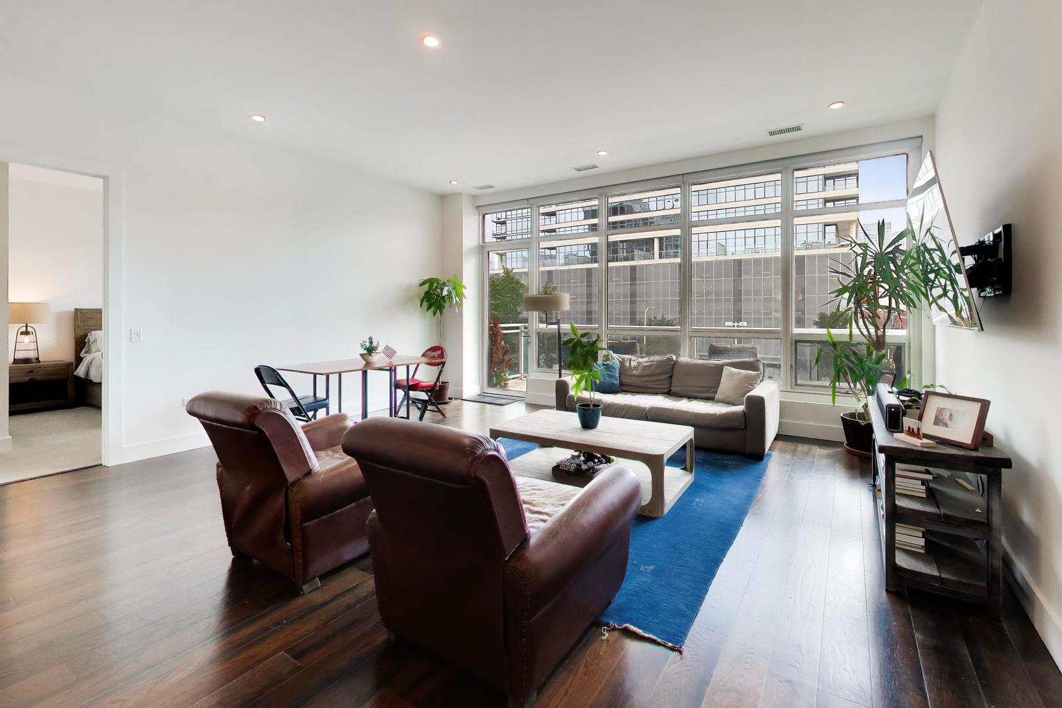
Experience elevated city living in this exceptional 3-bedroom, 3-full-bath contemporary residence in a newer-construction elevator building in the heart of River North. Delivered in 2016 by Belgravia Development, this sophisticated single-level home offers 1,852 square feet of beautifully appointed living space, soaring 10-foot ceilings, abundant natural light, and an impressive collection of high-end finishes. A gracious foyer opens to an expansive living and dining area framed by large windows and beautiful hardwood floors. The open-concept design creates an ideal setting for both everyday living and entertaining, while the south-facing orientation fills the home with natural light. Step outside to your private balcony measuring approximately 22'8" x 6", offering a wonderful extension of the living space and a front-row perspective of the surrounding city. At the heart of the home is a true chef's kitchen featuring custom European cabinetry, quartz countertops, under-cabinet lighting, and premium JennAir stainless-steel appliances, including a paneled Fisher & Paykel refrigerator. The generous island provides exceptional prep space and a natural gathering point for entertaining. The spacious primary suite is designed as a private retreat, featuring a custom walk-in closet and a luxurious en-suite bath with a double-sink vanity, high-gloss cabinetry, and an oversized walk-in shower equipped with steam and rain shower. The second bedroom also offers an en-suite bath and walk-in closet, while the versatile third bedroom is perfectly suited for guests, a home office, or additional living needs. All three bathrooms feature contemporary floating vanities and sophisticated ceramic and stone finishes. Thoughtful details continue throughout the residence, including custom Alpha closet systems, a deep coat closet, three generous storage rooms, custom window treatments, and a dedicated laundry room complete with sink, cabinetry, and front-loading Kenmore washer and dryer. A rare and valuable feature is the deeded parking space #3 in the attached heated garage, included with the home and wired for an electric vehicle charger. The building also offers secure entry, additional storage, an elevator, and a spectacular common rooftop sundeck with skyline views. The monthly assessment of $611.96 includes water, gas, parking, insurance, exterior maintenance, scavenger service, and snow removal. Ideally located just steps from the best of River North, including acclaimed restaurants, fine dining, art galleries, shopping, nightlife, and convenient Brown and Purple Line transportation. This is sophisticated Chicago living at its finest-modern, spacious, exceptionally appointed, and perfectly positioned in the center of it all.

$5,555/mo

Est. mortgage payment based on a $835,000 home price.

All estimates are provided by Luxury Presence for informational purposes only. Actual amounts may vary.

Additional information

MLS® ID
12766372

Interior Features

Bedrooms
3
Bathrooms
3
Cooling
Yes
Heating
Yes
Basement
No

Other Property Details

Taxes
$14,257
Tax Frequency
Annually
Association Fee Frequency
Monthly
Garage
Yes
Pets Allowed
Yes
MLS provider logo

Listed by Timothy Sheahan with Compass 312-733-7201

The data relating to real estate for sale on this website comes in part from the Broker ReciprocitySM Program of Midwest Real Estate Data. Real estate listings held by brokerage firms other than Allie Payne Group are marked with the Broker ReciprocitySM logo or the Broker ReciprocitySM thumbnail logo (a little black house) and detailed information about them includes the name of the listing brokers.

Based on information submitted to the  MLS GRID for MRED 9/30/2026. All data is obtained from various sources and may not have been verified by broker or MLS GRID. Supplied Open House Information is subject to change without notice. All information should be independently reviewed and verified for accuracy. Properties may or may not be listed by the office/agent presenting the information. IDX information is provided exclusively for consumers’ personal non-commercial use, and may not be used for any purpose other than to identify prospective properties consumers may be interested in purchasing. Data is deemed reliable but is not guaranteed by MTP or MRED. The use of the MRED Data may be subject to an end-user license agreement prescribed by the Member Participant’s applicable MLS if any and as amended from time to time. Properties displayed may be listed or sold by various participants in the MLS. Properties displayed may be listed or sold by various participants in the MLS.

©2026 Listings Courtesy of MRED as distributed by MLS GRID. All rights reserved.

Data is refreshed every 3 hours. Listing last updated 7:14 AM UTC on 9/30/2026. 

DMCA Notice


Powered by Luxury Presence

