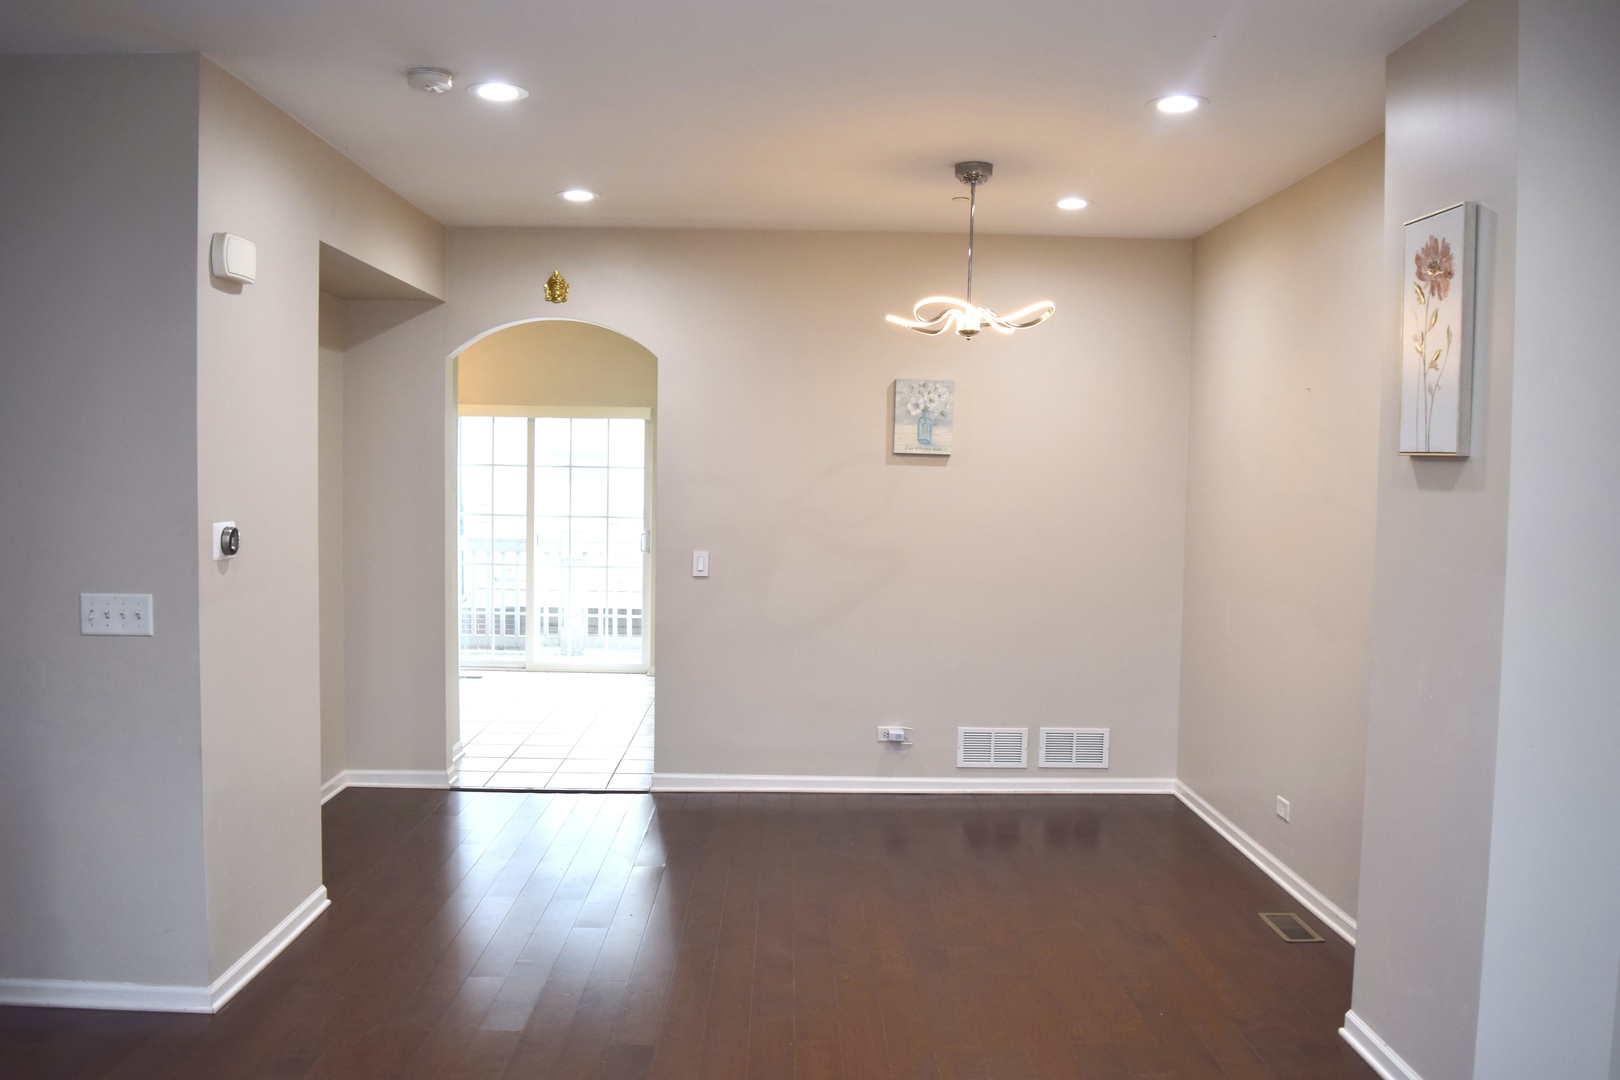
Property photo 1
Property photo 2
Property photo 3
Property photo 4
Property photo 5
2 Beds
3 Baths
1,775 sqft

$2,900/month

1260 Evergreen Avenue, Des Plaines IL, 60016

Price per sqft$1.63
Built in2009
Property size1,775 sqft
Property typeTownhomes
Listed by Vaseekaran Janarthanam with RE/MAX Plaza 847-414-7470

Overview

Active

New

Listed Oct 8, 2026

Updated 35h ago

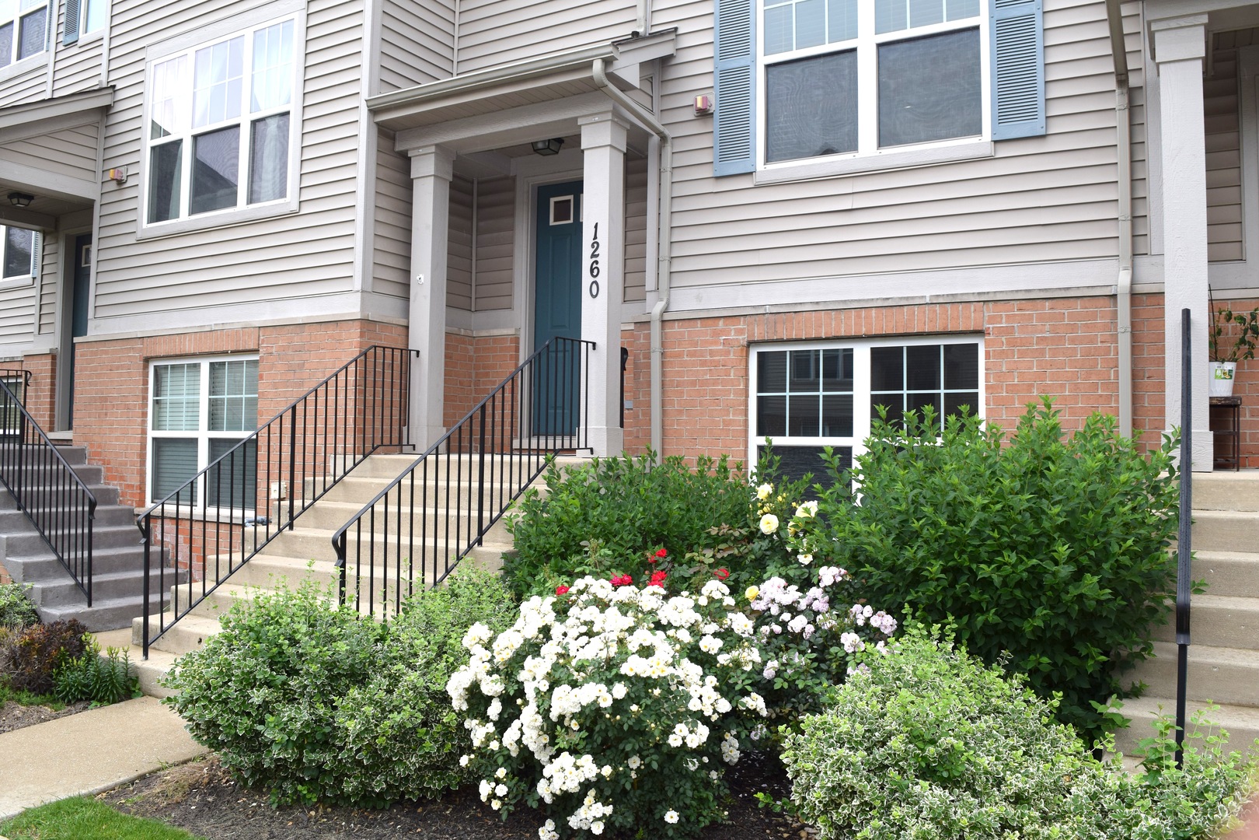
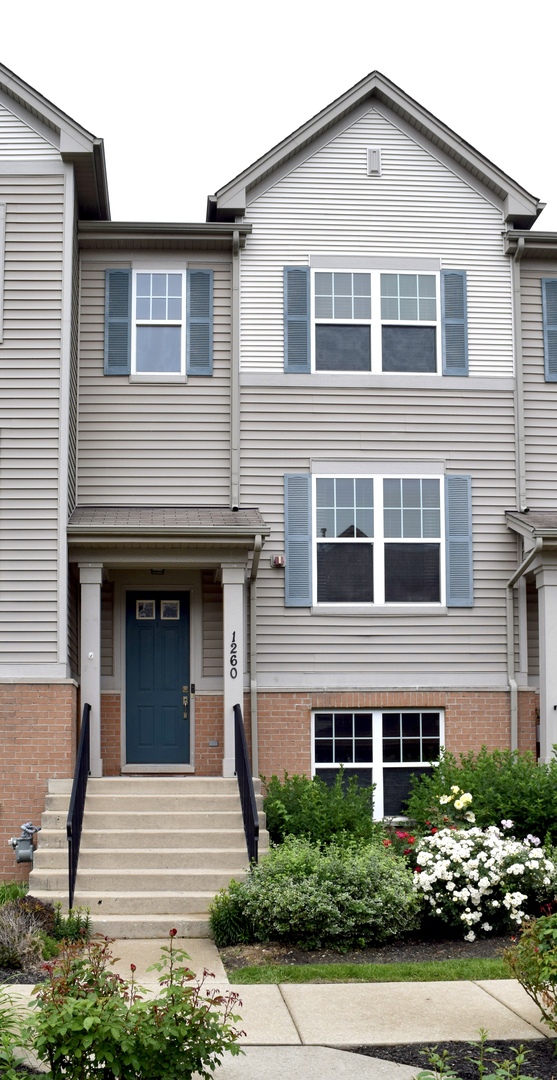
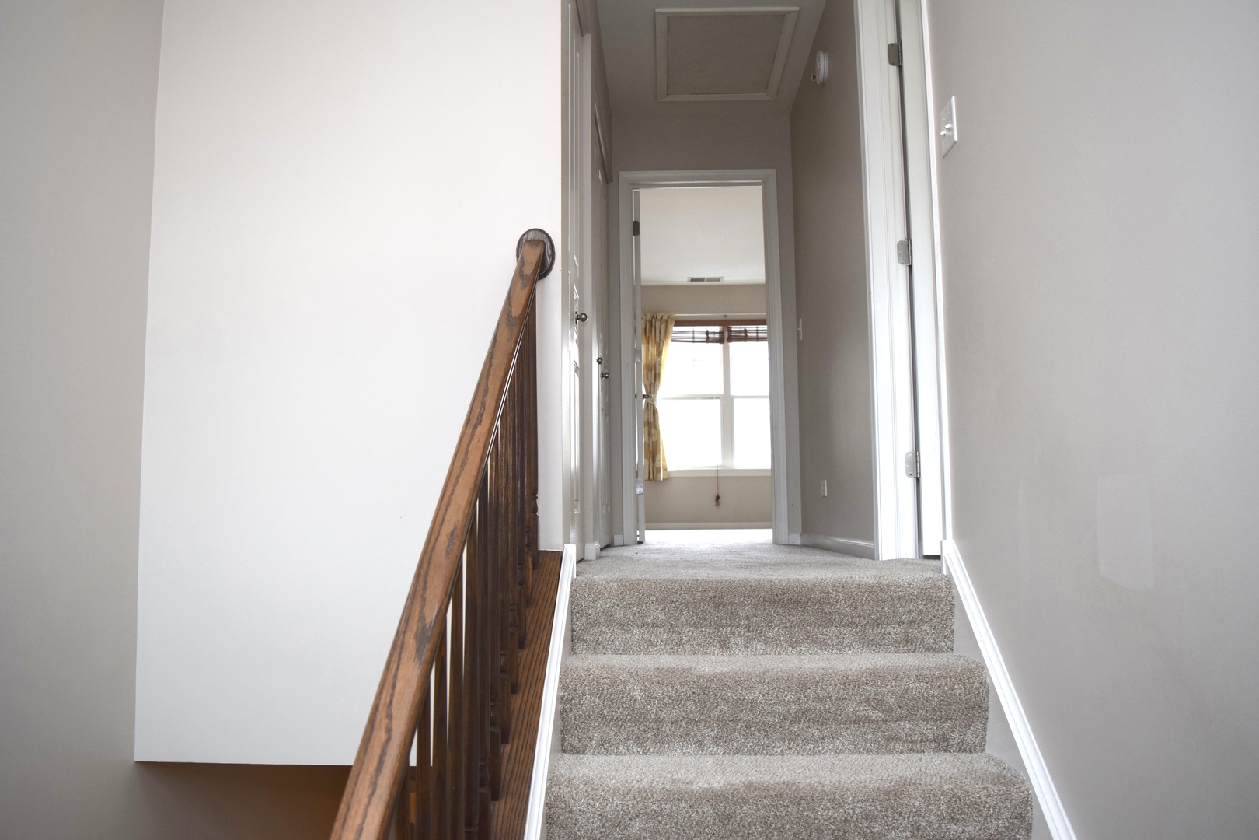
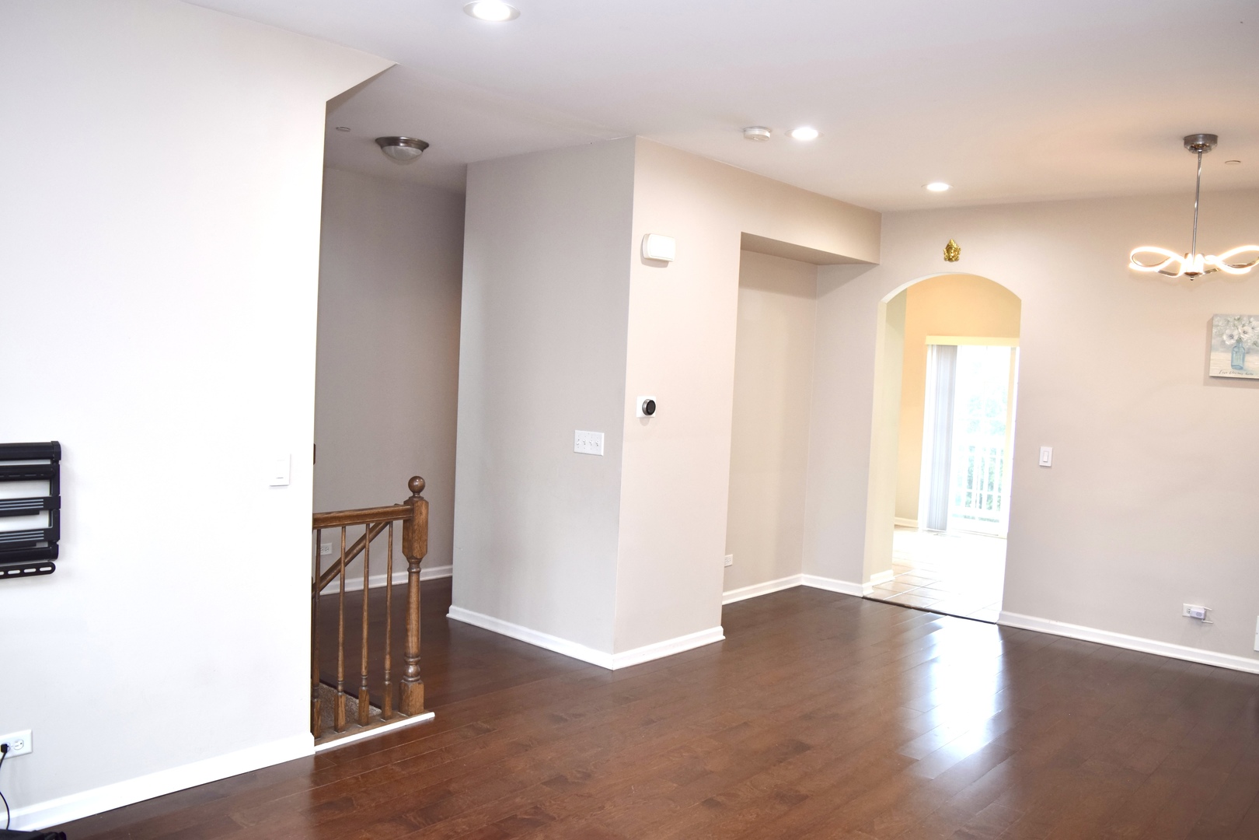
Beautiful 3 storey Bright Spacious 1775 Sqft 2BR/2.5BA Townhome with Finished Basement, 2-Car Garage & Metra Access Description Beautifully maintained 1,775 sqft 2BR/2.5BA townhome with a finished basement and attached 2-car garage. Ideal for professionals, couples, or roommates seeking long-term living near Metra, O'Hare, shopping, and major highways. Home Features: Size: 1,775 sqft of total living space. 2 Primary Suites: Large bedrooms each with a private en-suite bathroom. In-Unit Laundry: Full-size washer and dryer on the bedroom level. Kitchen: Updated culinary space with newer Samsung appliances. Finished Basement: Flexible bonus room for an office, gym, or media center. Smart Tech: Ring doorbell and Nest smart thermostat. 2-Car Garage: Attached garage with built-in storage. Premium Finishes: Hardwood flooring throughout main living areas. Outdoor Space: Private deck, plus access to a shared gazebo, garden, and neighborhood park. Maintenance: Lawn care and snow removal included in rent. Prime Des Plaines Location Metra Access: 10-minute walk to train station; 25-minute express commute to downtown Chicago. Highways: Instant access to I-90 and I-294. O'Hare Airport: Approximately 10 minutes away. Conveniences: Minutes to groceries, shopping, dining, and parks. Neighborhood: Quiet, peaceful residential community. Lease Details 12-month minimum lease. $3,000/month rent and security deposit required. Tenant responsible for utilities. Credit, income, employment, and background screening required. No smoking. Pet policy subject to owner approval. Schedule a showing today to experience the space, comfort, and convenience of this Des Plaines townhome!

Additional information

MLS® ID
12780843
Available since
August 1, 2025

Interior Features

Bedrooms
2
Bathrooms
3
Cooling
Yes
Heating
Yes
Basement
No

Other Property Details

Garage
Yes
Pets Allowed
Yes
MLS provider logo

Listed by Vaseekaran Janarthanam with RE/MAX Plaza 847-414-7470

The data relating to real estate for sale on this website comes in part from the Broker ReciprocitySM Program of Midwest Real Estate Data. Real estate listings held by brokerage firms other than Allie Payne Group are marked with the Broker ReciprocitySM logo or the Broker ReciprocitySM thumbnail logo (a little black house) and detailed information about them includes the name of the listing brokers.

Based on information submitted to the  MLS GRID for MRED 10/9/2026. All data is obtained from various sources and may not have been verified by broker or MLS GRID. Supplied Open House Information is subject to change without notice. All information should be independently reviewed and verified for accuracy. Properties may or may not be listed by the office/agent presenting the information. IDX information is provided exclusively for consumers’ personal non-commercial use, and may not be used for any purpose other than to identify prospective properties consumers may be interested in purchasing. Data is deemed reliable but is not guaranteed by MTP or MRED. The use of the MRED Data may be subject to an end-user license agreement prescribed by the Member Participant’s applicable MLS if any and as amended from time to time. Properties displayed may be listed or sold by various participants in the MLS. Properties displayed may be listed or sold by various participants in the MLS.

©2026 Listings Courtesy of MRED as distributed by MLS GRID. All rights reserved.

Data is refreshed every 3 hours. Listing last updated 6:45 AM UTC on 10/9/2026. 

DMCA Notice


Powered by Luxury Presence

