Property photo 1
Property photo 2
Property photo 3
Property photo 4
Property photo 5
4 Beds
4 Baths
2,422 sqft

$648,000

2727 Downing Court, Aurora IL, 60502

Price per sqft$267.55
Built in1990
Property size2,422 sqft
Property typeTownhomes
Listed by Thomas Pilafas with Charles Rutenberg Realty 708-805-2250

Overview

Active

Listed Aug 6, 2026

Updated 12 days ago

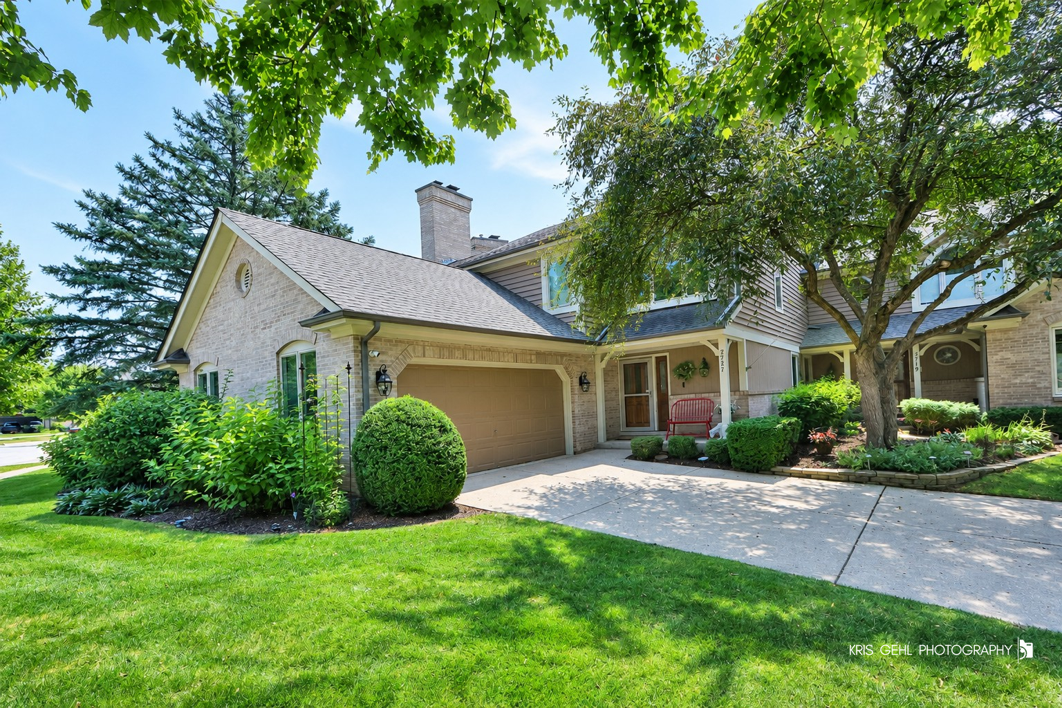
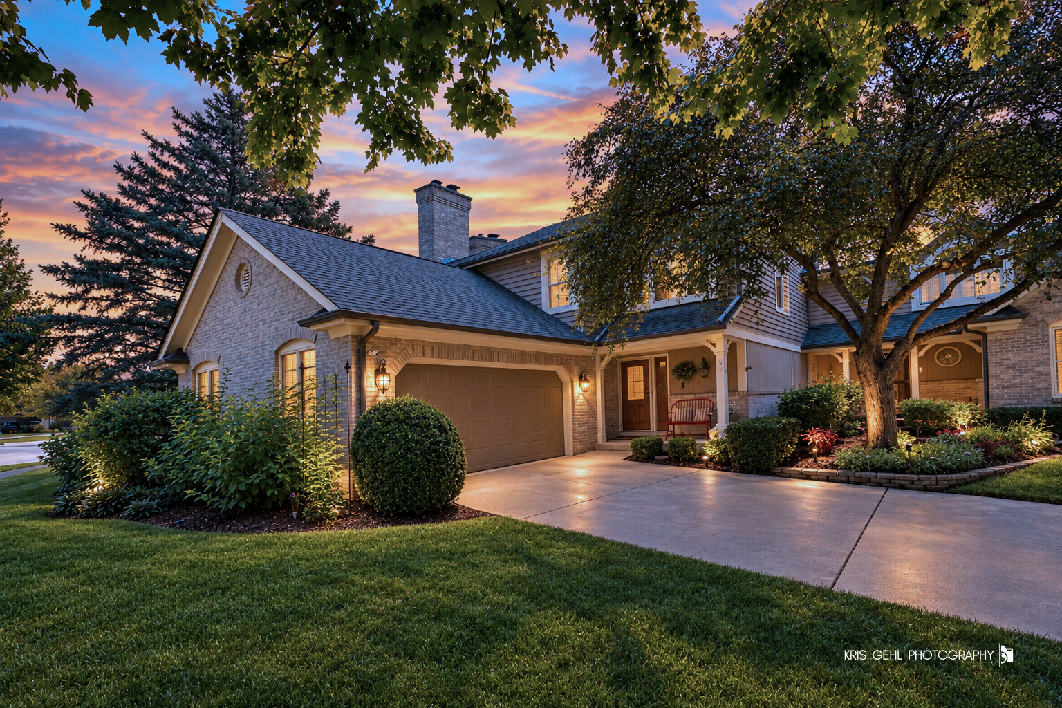
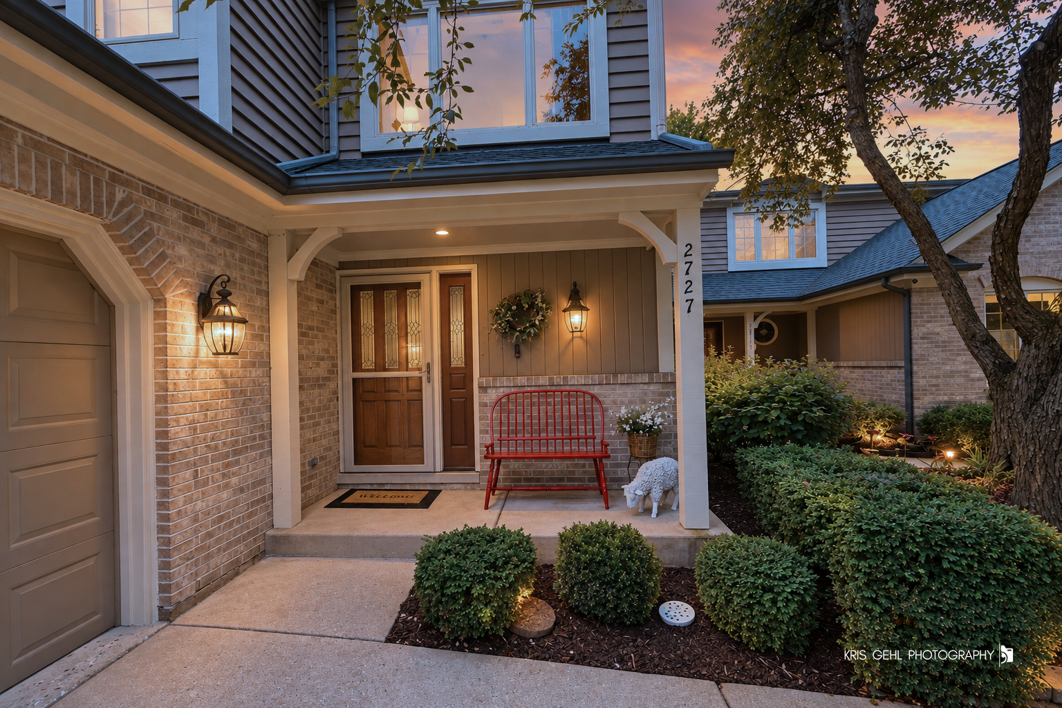
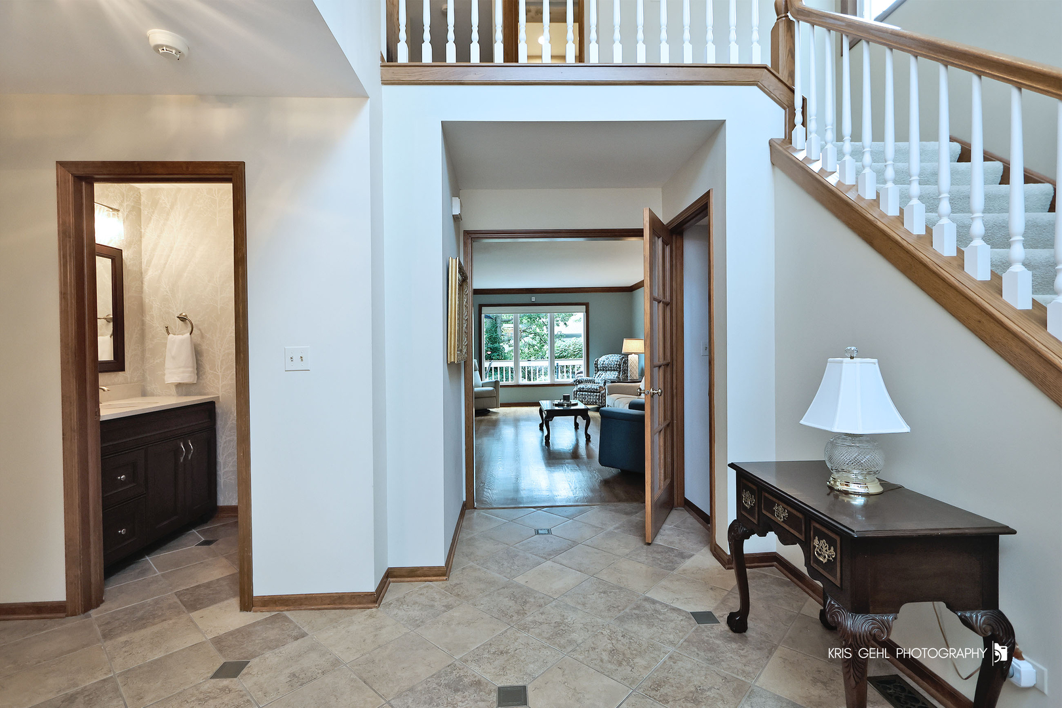
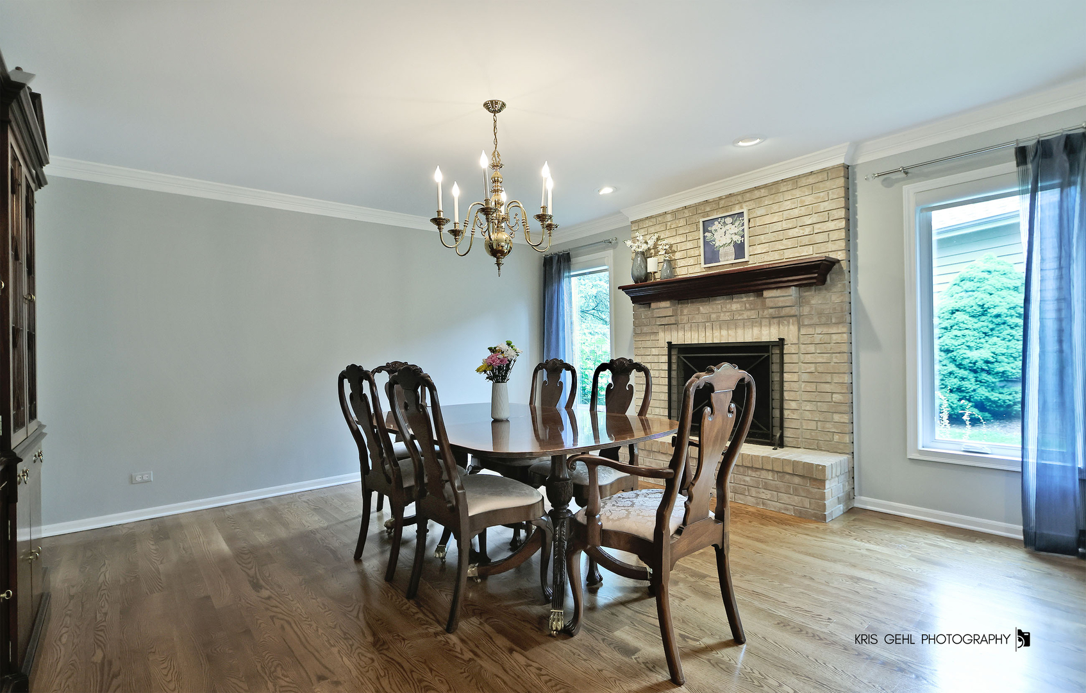
Welcome to one of the largest maintenancefree homes in the Villas of Stonebridge-an expansive, beautifully updated residence offering over 3,300 sq ft of refined living and priced below recent appraised value. Thoughtful, highquality upgrades throughout reflect the care and attention invested by the current owners, enhancing comfort and functionality in every room. The open floor plan welcomes you with a dramatic 2story foyer, abundant natural light, custom ceramic flooring, and a striking staircase. The oversized living room features elegant crown molding and views of the professionally landscaped yard, while the cozy family room flows seamlessly to an expansive wood deck through sliding glass doors-ideal for entertaining or relaxing. The newly renovated kitchen (2018) is exceptional, showcasing stainless steel appliances, quartz countertops, custom cabinetry, tiled backsplash, and a breakfast bar with seating. The dining room includes a gas starter/log fireplace for chilly evenings, and a stylishly updated half bath and firstfloor laundry room sit conveniently off the attached 2car garage with pulldown attic stairs leading to a 20' x 8' storage area. The second level offers three generous bedrooms, including a vaulted primary suite with a sitting area, a full wall of closets, and an updated spalike bath with separate shower, whirlpool tub, double vanity, and ceramic flooring. One bedroom features a custom California Closets study (2022) with a Murphy bed, builtin desk, and organized shelving. The finished basement adds outstanding living space with a large recreation area, wet bar, fourth bedroom, and adjacent full bath-perfect for guests. Additional storage is available in the furnace room and under the stairs. Outside, enjoy a spacious private deck, professional landscaping with irrigation, a wellmanicured yard, and a private driveway. Major improvements include AC (2010), tearoff roof (2014), Pella replacement windows (2017), hot water heater (2017), sump pump (2017), furnace (2018), and backup sump pump (2020). Located within acclaimed District 204 schools, with the grade and middle school right in the subdivision. A commuter's dream-minutes to the Route 59 Metra Station, I88, shopping, dining, and more. Stonebridge is a vibrant community offering optional private memberships to the Country Club golf course and pool, just steps from the home.

$4,311/mo

Est. mortgage payment based on a $648,000 home price.

All estimates are provided by Luxury Presence for informational purposes only. Actual amounts may vary.

Additional information

MLS® ID
12717131

Interior Features

Bedrooms
4
Bathrooms
4
Fireplace
Yes
Cooling
Yes
Heating
Yes
Basement
Yes

Other Property Details

Taxes
$10,825
Tax Frequency
Annually
Association Fee Frequency
Monthly
Garage
Yes
Pets Allowed
Yes
MLS provider logo

Listed by Thomas Pilafas with Charles Rutenberg Realty 708-805-2250

The data relating to real estate for sale on this website comes in part from the Broker ReciprocitySM Program of Midwest Real Estate Data. Real estate listings held by brokerage firms other than Allie Payne Group are marked with the Broker ReciprocitySM logo or the Broker ReciprocitySM thumbnail logo (a little black house) and detailed information about them includes the name of the listing brokers.

Based on information submitted to the  MLS GRID for MRED 9/28/2026. All data is obtained from various sources and may not have been verified by broker or MLS GRID. Supplied Open House Information is subject to change without notice. All information should be independently reviewed and verified for accuracy. Properties may or may not be listed by the office/agent presenting the information. IDX information is provided exclusively for consumers’ personal non-commercial use, and may not be used for any purpose other than to identify prospective properties consumers may be interested in purchasing. Data is deemed reliable but is not guaranteed by MTP or MRED. The use of the MRED Data may be subject to an end-user license agreement prescribed by the Member Participant’s applicable MLS if any and as amended from time to time. Properties displayed may be listed or sold by various participants in the MLS. Properties displayed may be listed or sold by various participants in the MLS.

©2026 Listings Courtesy of MRED as distributed by MLS GRID. All rights reserved.

Data is refreshed every 3 hours. Listing last updated 3:18 AM UTC on 9/28/2026. 

DMCA Notice


Powered by Luxury Presence

