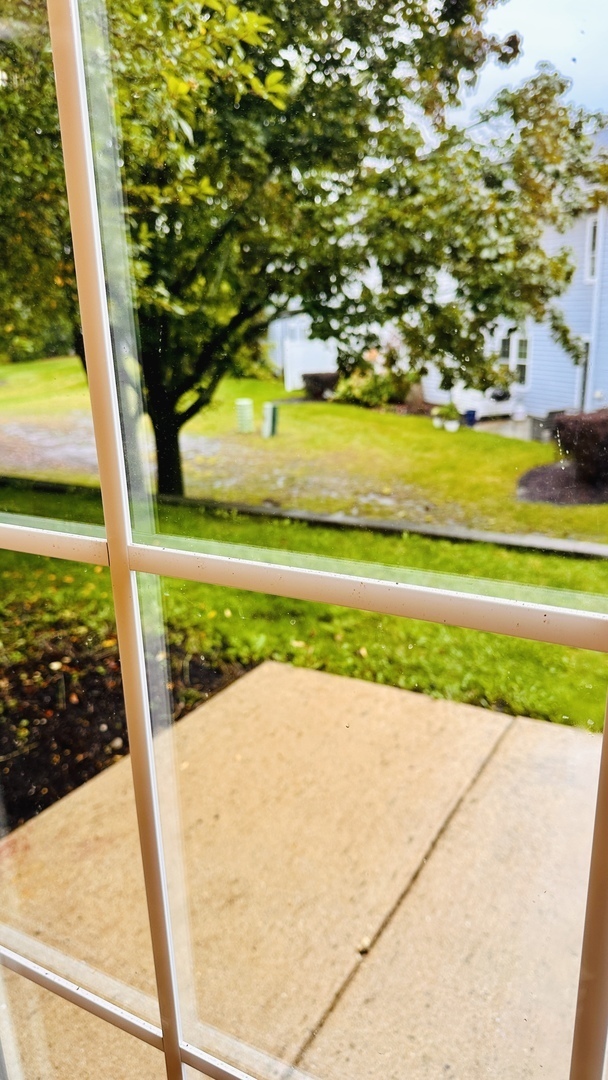
Property photo 1
Property photo 2
Property photo 3
Property photo 4
Property photo 5
2 Beds
3 Baths
1,738 sqft

$2,600/month

2304 Foxmoor Lane, Aurora IL, 60502

Price per sqft$1.50
Built in2001
Property size1,738 sqft
Property typeTownhomes
Listed by Cynthia Fiene-Curfs with eXp Realty 630-901-9491

Overview

Active

Listed Oct 2, 2026

Updated 28h ago

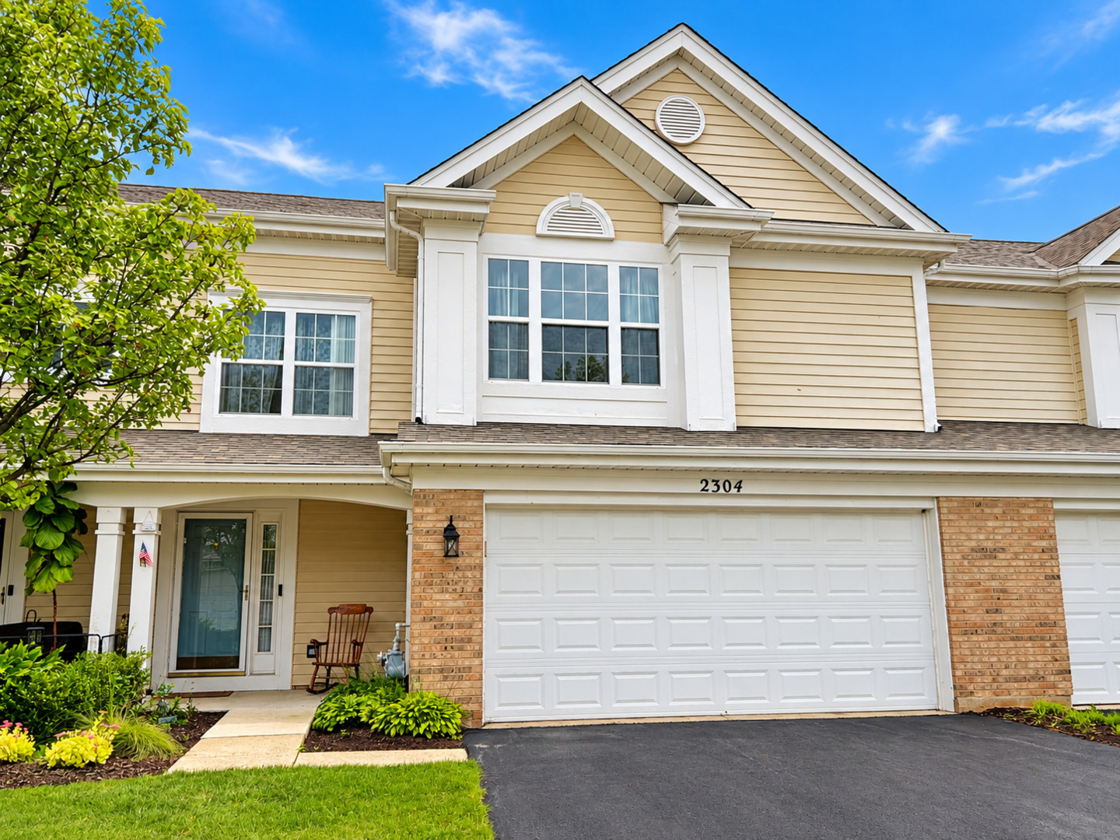
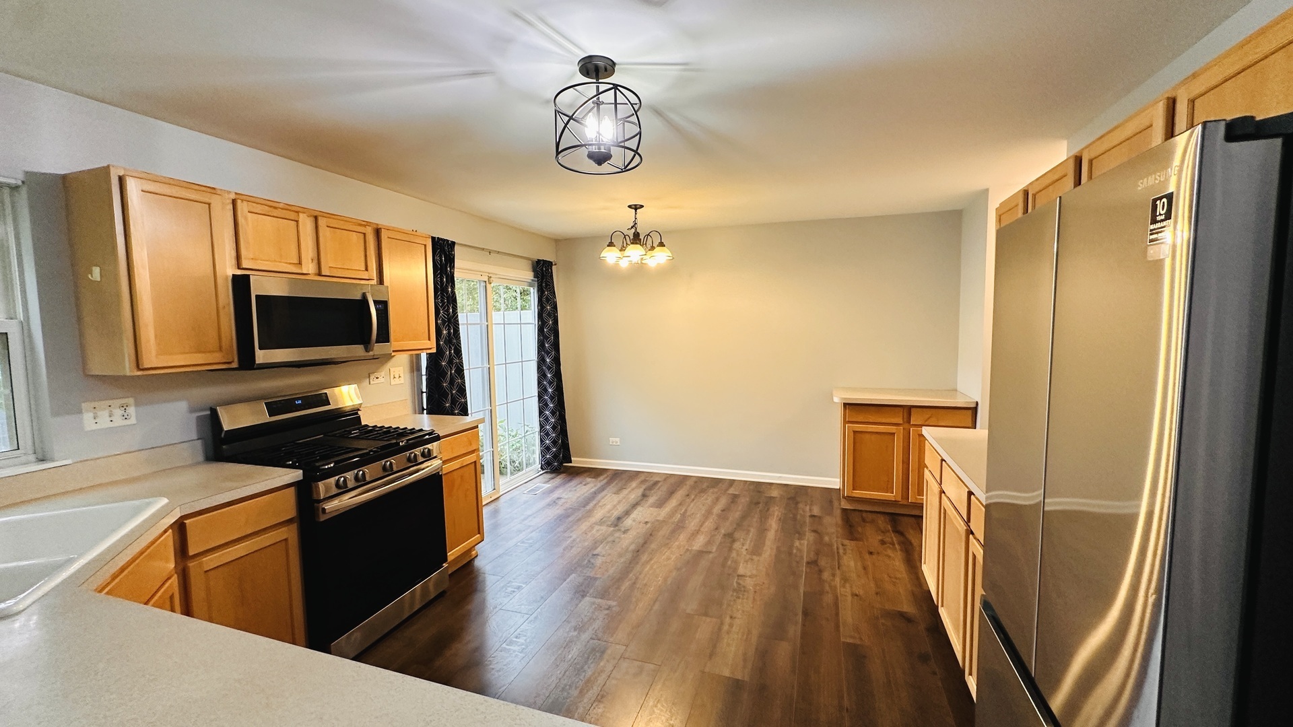
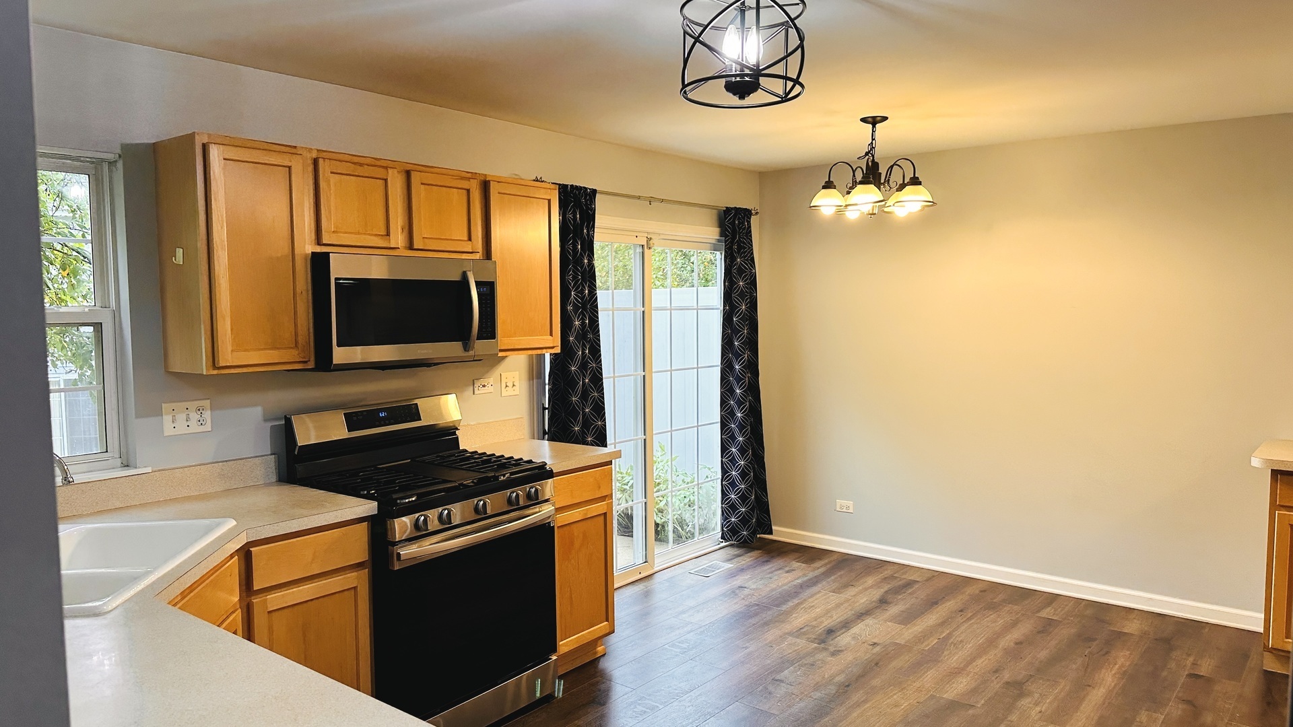
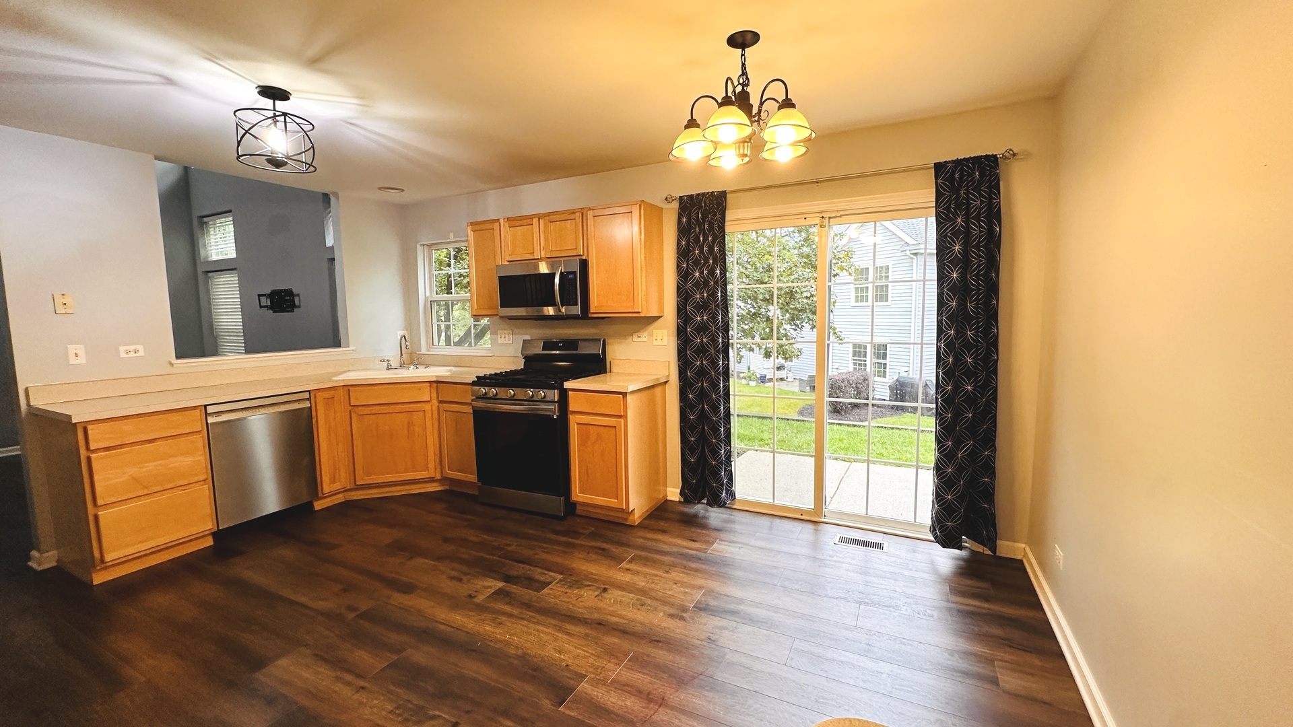
Looking for a home that offers space, updates and an easy-to-maintain lifestyle? Welcome to 2304 Foxmoor Lane in Aurora! Great Rental Value! This well-maintained 2-bedroom + loft, 2.5-bath townhome offers approximately everything you need for comfortable living, including a 2-car garage, second-floor laundry and a bright two-story living room filled with natural light. The kitchen provides plenty of room to cook and entertain, with newer stainless-steel appliances, abundant counter space, luxury vinyl flooring and two pantries for excellent storage. A new Bosch dishwasher (2025) with Silent Mode adds a nice upgrade, and the new washing machine (2025) is included. The appliances are also covered by an extended warranty through May 2030. The spacious two-story living room features large windows that bring in plenty of natural light and create an open, welcoming atmosphere. Upstairs, the primary bedroom features a walk-in closet and private bath with dual sinks, while the second bedroom offers additional flexibility for family, guests or a home office. The convenient second-floor laundry means no trips up and down stairs with laundry baskets. Additional updates include a fully remodeled half bath, newer flooring, a newer roof, freshly painted bedrooms and full bathrooms, and new ceiling lights in the upstairs and downstairs hallways. The carpeting has been professionally cleaned, and extra flooring materials are available for future use. The location is another major plus. You'll be close to the Metra, I-88 via the Eola Road exit, Route 59, shopping, parks and the Prairie Path, making commuting and everyday errands convenient. The home is also located in Indian Prairie School District 204.

Additional information

MLS® ID
12767799
Available since
October 2, 2026

Interior Features

Bedrooms
2
Bathrooms
3
Cooling
Yes
Heating
Yes
Basement
No

Other Property Details

Garage
Yes
Pets Allowed
Yes
MLS provider logo

Listed by Cynthia Fiene-Curfs with eXp Realty 630-901-9491

The data relating to real estate for sale on this website comes in part from the Broker ReciprocitySM Program of Midwest Real Estate Data. Real estate listings held by brokerage firms other than Allie Payne Group are marked with the Broker ReciprocitySM logo or the Broker ReciprocitySM thumbnail logo (a little black house) and detailed information about them includes the name of the listing brokers.

Based on information submitted to the  MLS GRID for MRED 10/9/2026. All data is obtained from various sources and may not have been verified by broker or MLS GRID. Supplied Open House Information is subject to change without notice. All information should be independently reviewed and verified for accuracy. Properties may or may not be listed by the office/agent presenting the information. IDX information is provided exclusively for consumers’ personal non-commercial use, and may not be used for any purpose other than to identify prospective properties consumers may be interested in purchasing. Data is deemed reliable but is not guaranteed by MTP or MRED. The use of the MRED Data may be subject to an end-user license agreement prescribed by the Member Participant’s applicable MLS if any and as amended from time to time. Properties displayed may be listed or sold by various participants in the MLS. Properties displayed may be listed or sold by various participants in the MLS.

©2026 Listings Courtesy of MRED as distributed by MLS GRID. All rights reserved.

Data is refreshed every 3 hours. Listing last updated 6:44 AM UTC on 10/9/2026. 

DMCA Notice


Powered by Luxury Presence

