Leave a Message

Thank you for your message. We will be in touch with you shortly.

4019 Crestwood Drive
SEE ALL PHOTOS
4019 Crestwood Drive
Listed by Laura Shulman with Redfin Corporation 773-720-5557
Sold

4019 Crestwood Drive

4019 Crestwood Drive, Northbrook, IL 60062

$1,025,000
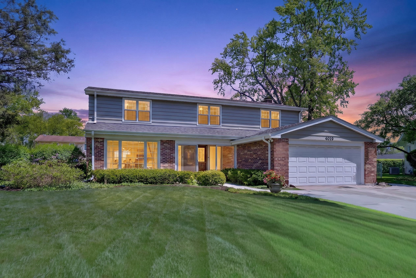
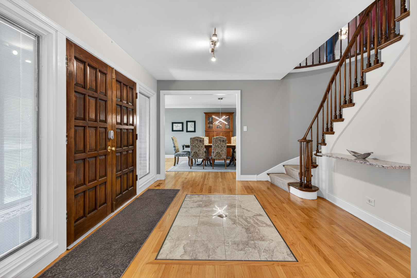
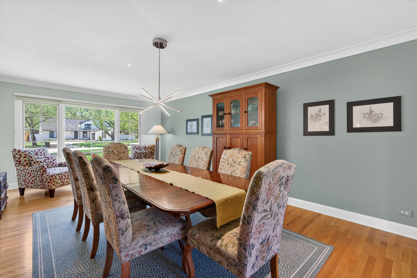
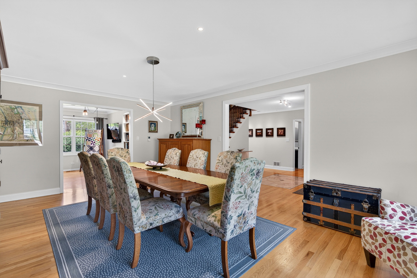
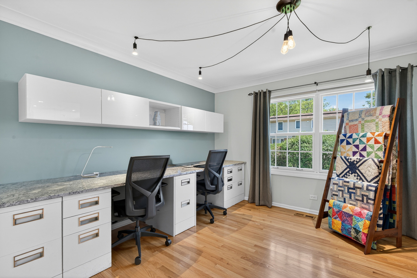
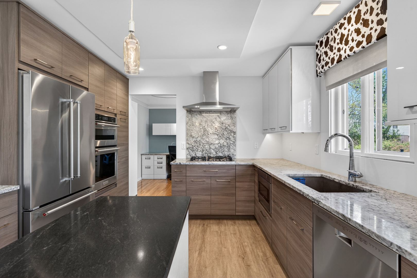
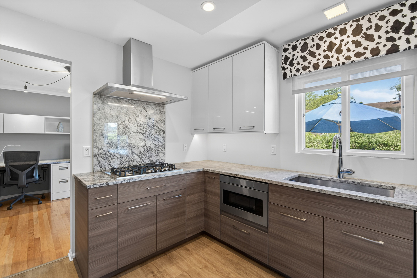
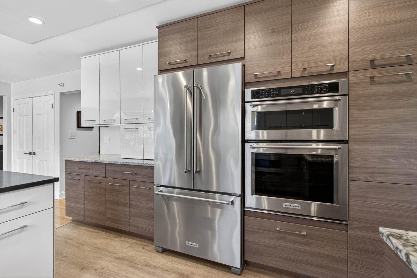
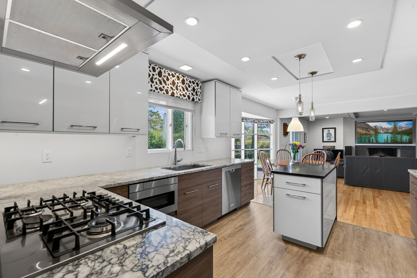
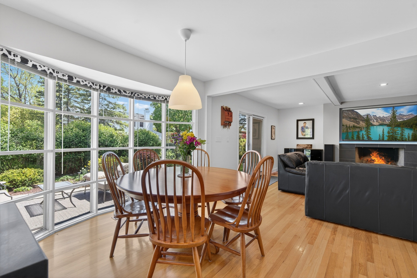
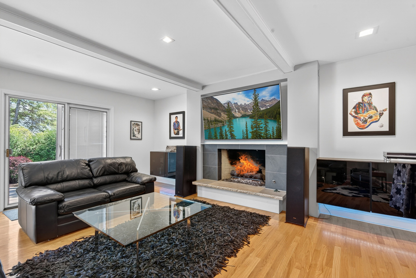
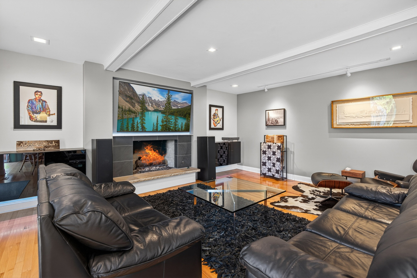
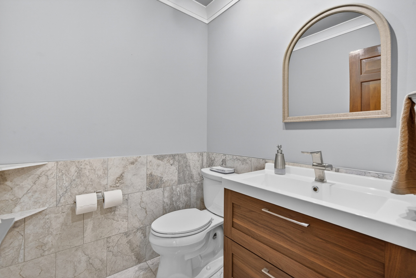
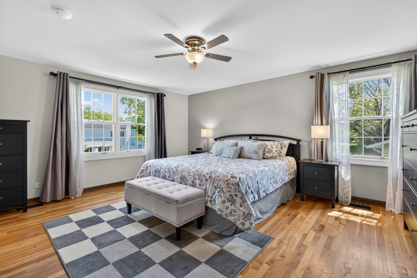
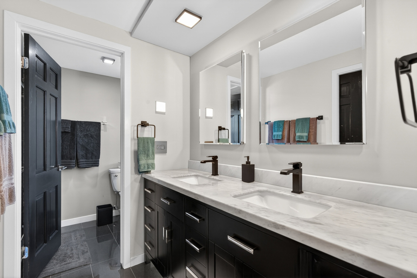
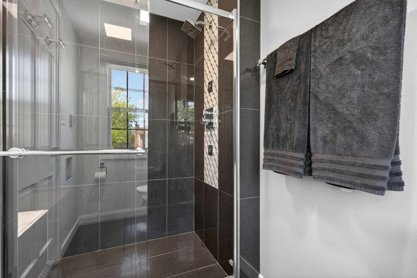
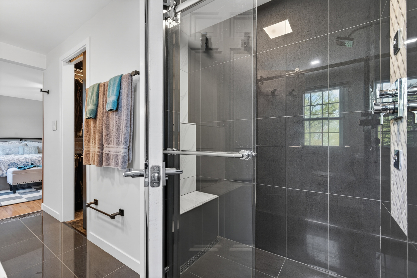
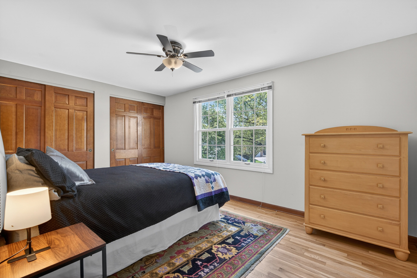
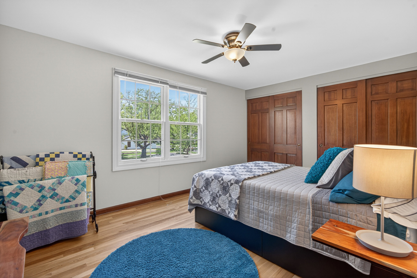
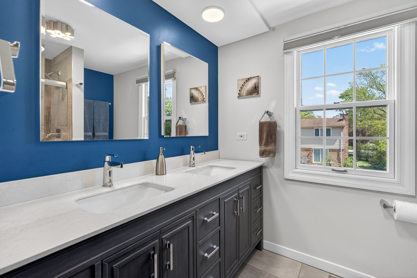
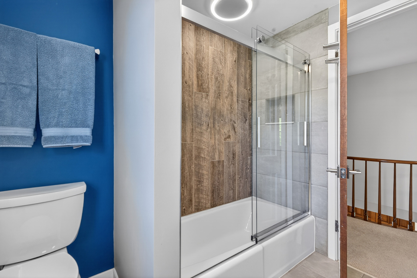
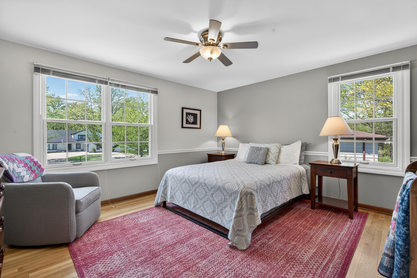
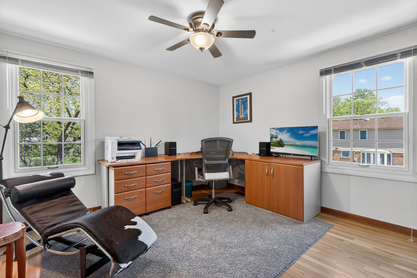
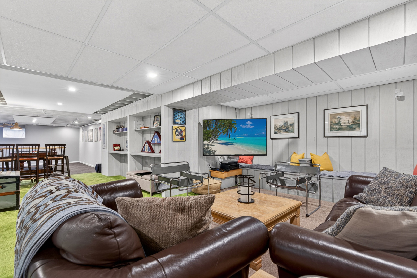
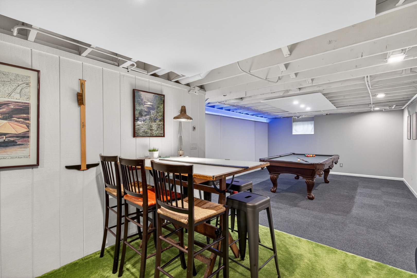
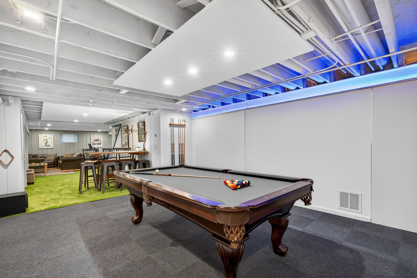
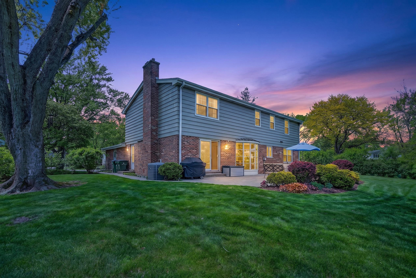
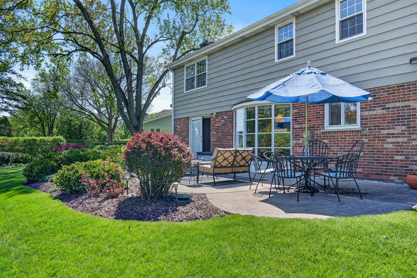
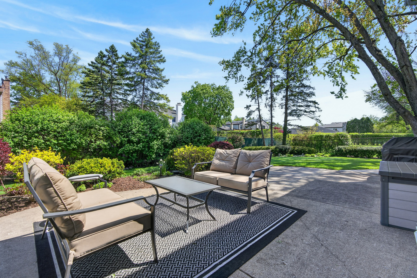
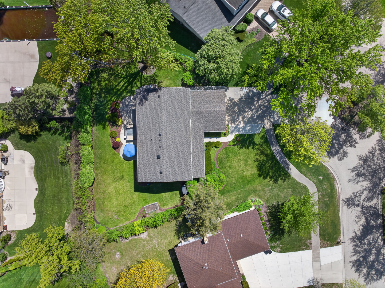
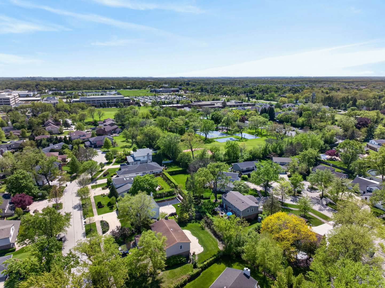
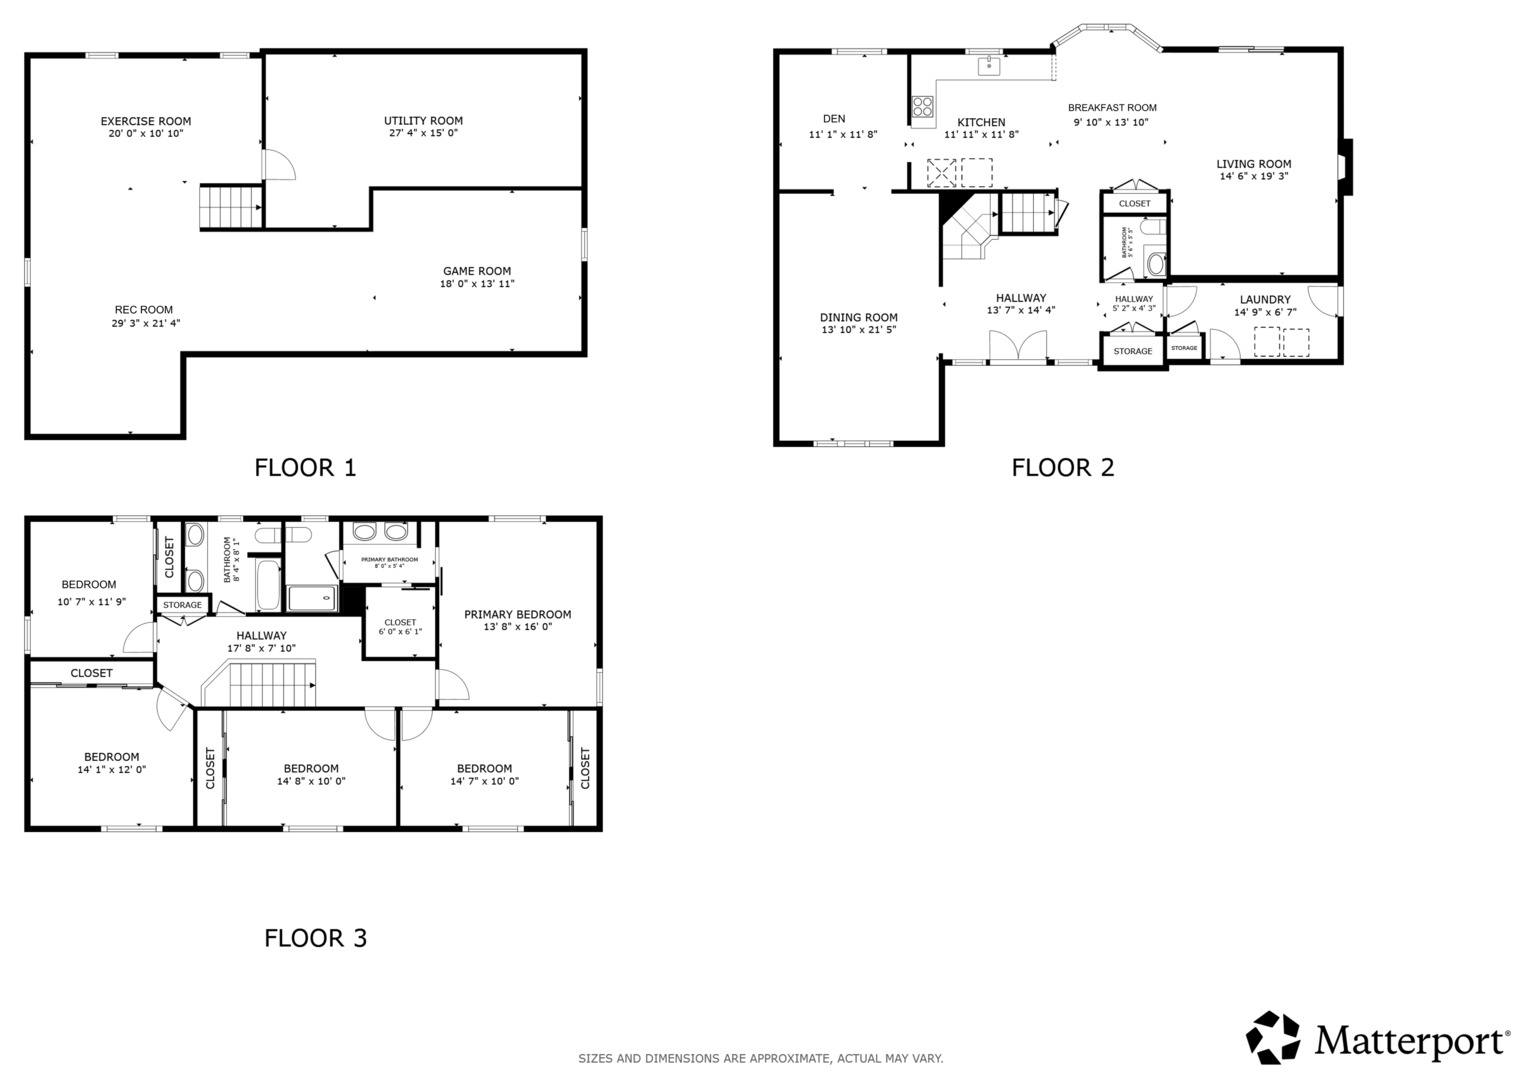
An architect's personal residence - where design isn't surface-level, it's intentional. Set on a quiet cul-de-sac in one of Northbrook's most convenient locations, this is a home where form, function, and livability align in a way you rarely see. From the moment you walk in, the difference is clear. Clean contemporary lines, hardwood flooring throughout, and thoughtfully integrated lighting - fully programmable - create an environment that feels both elevated and effortless. Behind the walls, a whole-home data/IT infrastructure supports how we actually live today. The main level is where this home truly delivers. A seamless flow between the kitchen, eating area, and living room - anchored by a gas fireplace - creates a space that lives as well on a Tuesday night as it does when the house is full. The kitchen is fully renovated with granite counters, a center island, pantry closet, and a complete suite of stainless appliances, all of which convey. Just off the kitchen, a dedicated den with multiple workstations offers a highly functional work-from-home setup without compromising living space. Upstairs, you'll find one of the most sought-after layouts in today's market: five true bedrooms on the same level, all with hardwood floors. No compromises, no conversions. The primary suite is designed as a genuine retreat - heated floors, a double vanity, walk-in closet, and a full-body spray shower. The finished basement extends the flexibility - ideal for a gym, media space, or playroom - while maintaining clean, usable square footage throughout. The updates here are not cosmetic - they're meaningful. Kitchen and baths fully renovated, basement refreshed (2019-2020). Heated primary bath floors and a hot water return system added for daily comfort. Roof replaced in 2023, water heater in 2024. Furnace and A/C updated in 2014, consistently maintained. Attached two-car garage with insulated 7-foot doors. The location is equally compelling. Quick access to Metra, I-294, Willow Road, Glenbrook Hospital, The Glen, and Northbrook's full range of amenities. This is a home that was designed, lived in, and improved with intention. And it shows.

5
beds

3
baths

2,894 Sq.Ft. LIVING AREA

8,712 Sq.Ft. lot

Features & Amenities

Interior

  • total bedrooms5
  • Total bathrooms3
  • full bathrooms2
  • half bathroom1
  • Laundry room Main Level, Gas Dryer Hookup, In Unit, Sink
  • Flooring Hardwood
  • Fireplace Gas Log
  • APPLIANCES Double Oven, Microwave, Dishwasher, High End Refrigerator, Freezer, Washer, Dryer, Disposal, Stainless Steel Appliance(s), Cooktop, Range Hood, Humidifier
  • other interior Features Built-in Features, Walk-In Closet(s)

Area & Lot

  • Status Sold
  • Date Sold July 17, 2026
  • Living Area2,894 Sq.Ft.
  • Lot Area8,712 Sq.Ft.
  • MLS® ID12638983
  • TypeResidential
  • YEAR BUILT1969
  • NeighborhoodGlenview
  • Architecture StylesColonial
  • Elementary SchoolHenry Winkelman Elementary Schoo
  • Middle SchoolField School
  • High SchoolGlenbrook South High School
  • School District225

Exterior

  • Garage Space2.0
  • water SourceLake Michigan, Public
  • roofAsphalt
  • lot featuresCul-De-Sac
  • parkingConcrete, Garage Door Opener, Garage, Yes, Garage Owned, Attached
  • HEAT TYPENatural Gas, Forced Air, Radiant Floor
  • AIR CONDITIONINGCentral Air
  • sewerPublic Sewer
  • SubstructureConcrete Perimeter

Financial

  • Sales Price$1,025,000
  • Real Estate Tax $11,149/yr

Glenview

Suburban and rural, this area is best known for a mixed-use development called The Glen.

Explore

Work With Us

Allie has built a reputation among clients for her creativity, attention to detail, and the ability to increase the marketability and aesthetic value of spaces while Julie has a passion to connect individuals with their dream homes, and helping clients have a positive selling experience. Together, they can help you find your dream home. Contact them today!

Follow Me on Instagram