Leave a Message

Thank you for your message. We will be in touch with you shortly.

5058 W Wrightwood Avenue
SEE ALL PHOTOS
5058 W Wrightwood Avenue
Listed by Edrick Salomon with Select a Fee RE System 773-203-0018
Sold

5058 W Wrightwood Avenue

5058 W Wrightwood Avenue, Chicago, IL 60639

$550,000
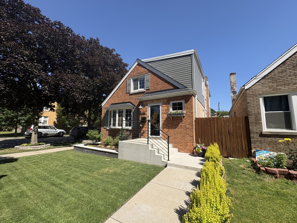
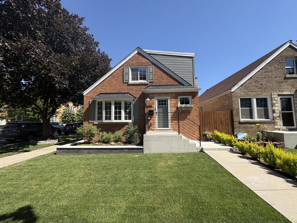
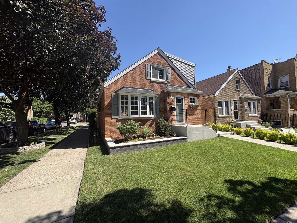
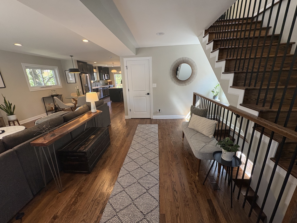
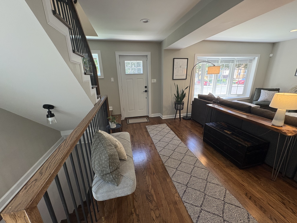
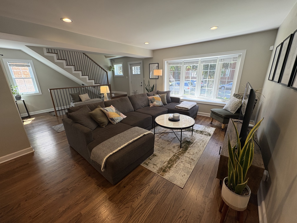
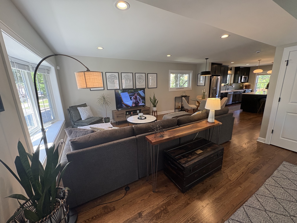
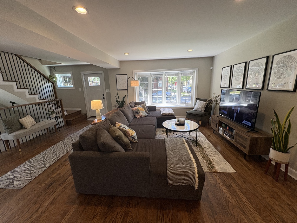
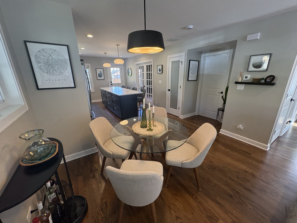
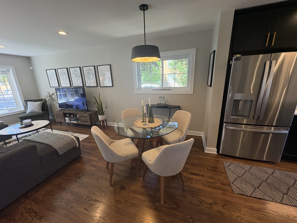
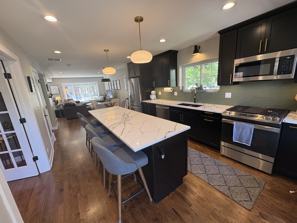
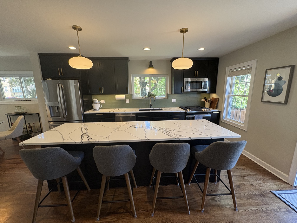
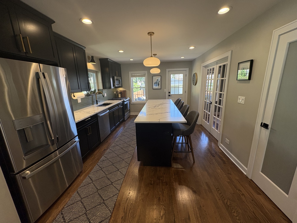
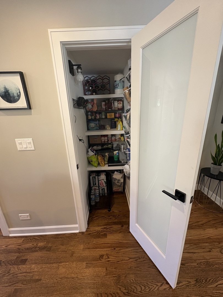
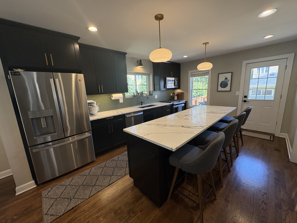
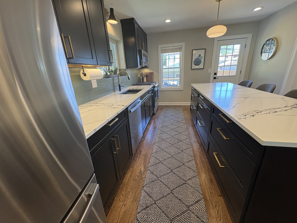
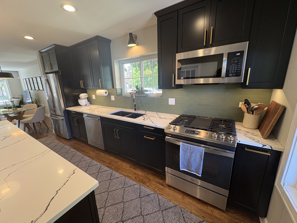
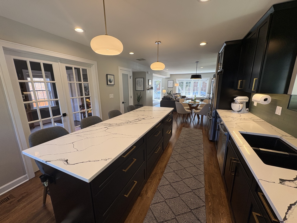
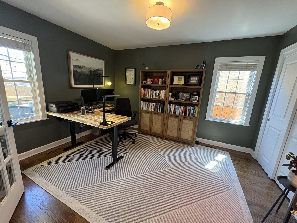
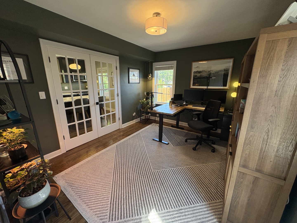
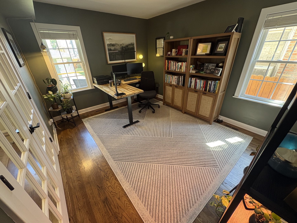
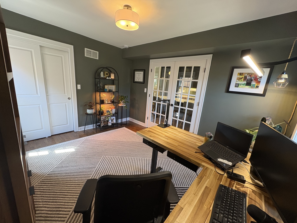
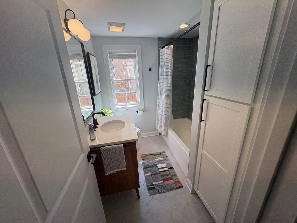
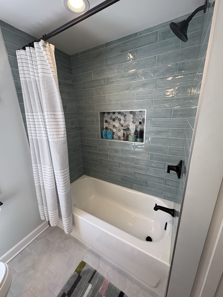
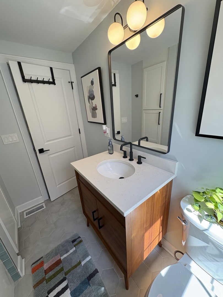
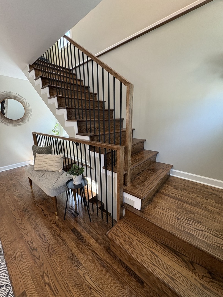
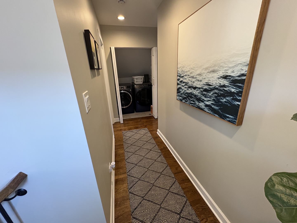
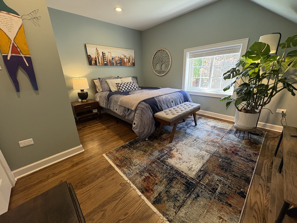
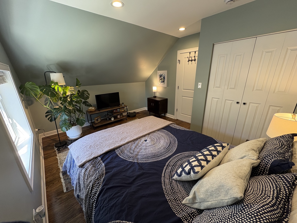
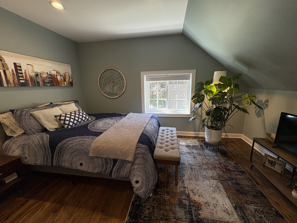
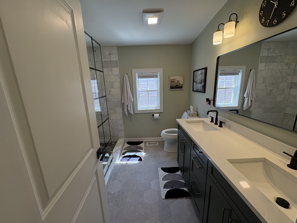
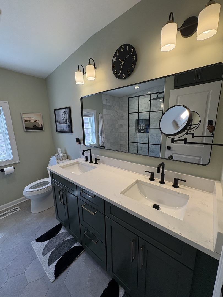
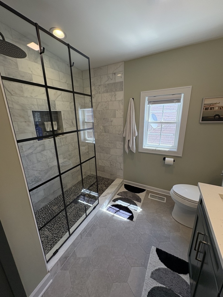
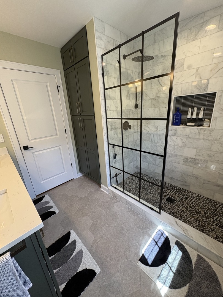
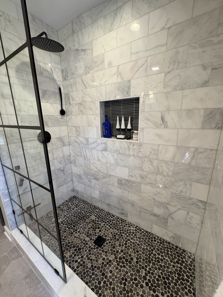
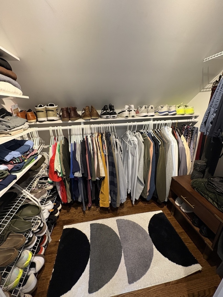
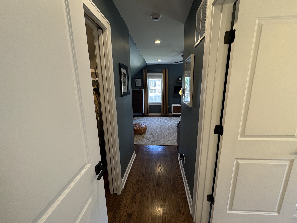
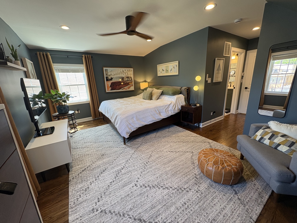
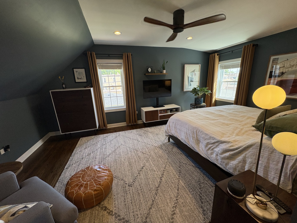
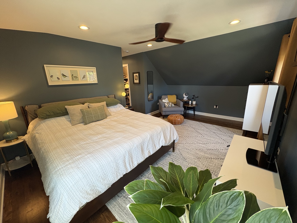
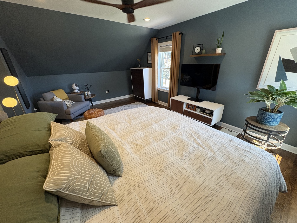
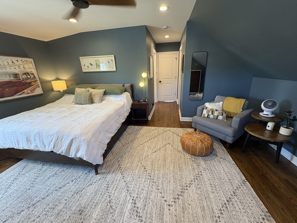
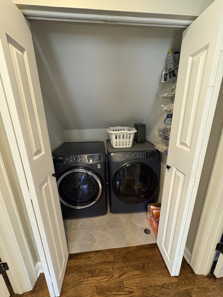
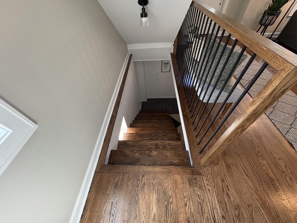
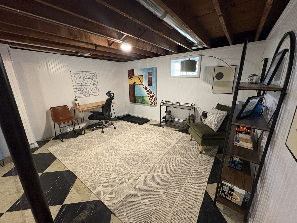
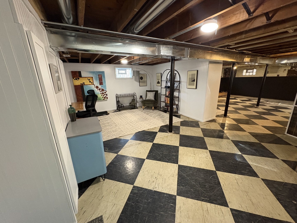
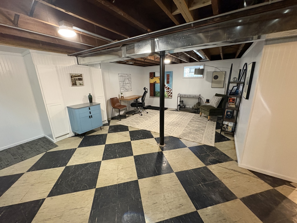
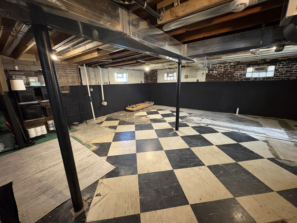
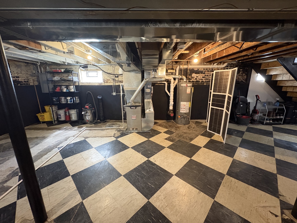
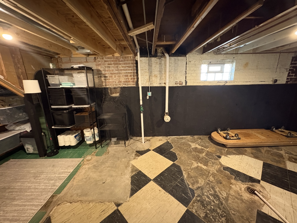
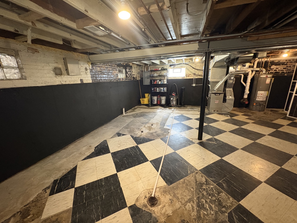
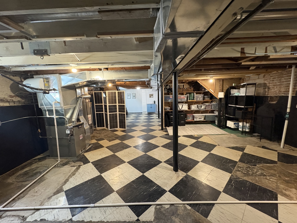
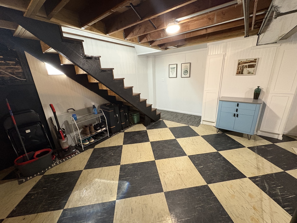
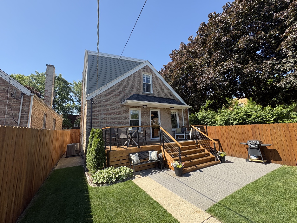
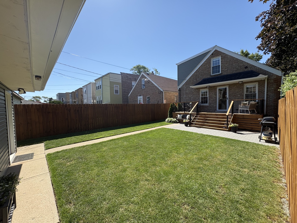
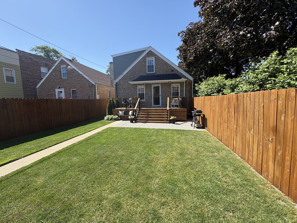
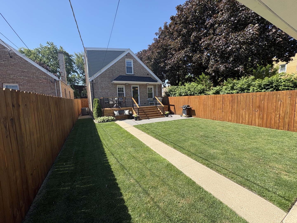
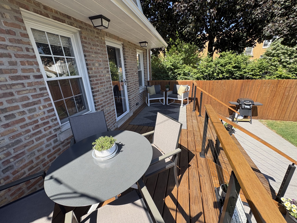
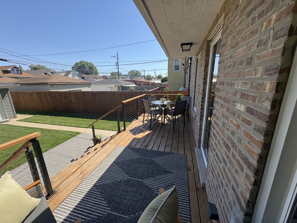
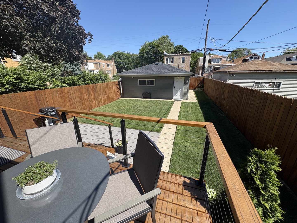
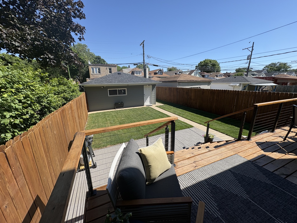
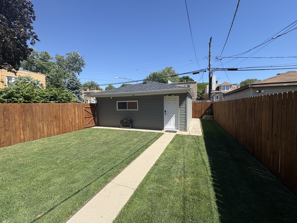
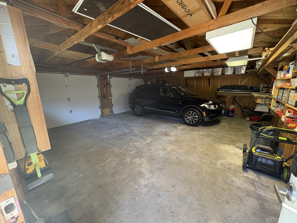
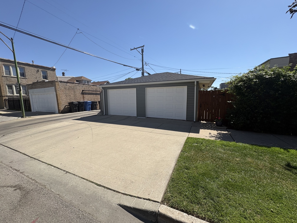
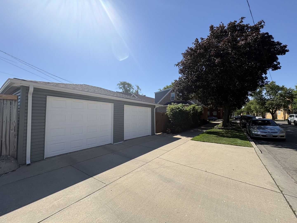
Come and view this beautifully rehabbed gem in the heart of Belmont Cragin! This exquisite 3 bedroom, 2-bathroom English home offers so many updates throughout! As you approach this beauty, the all-brick exterior exudes timeless curb appeal, enhanced by its desirable location on a corner lot. Inside, the main level welcomes you with its warm and inviting ambiance, natural light, and open layout. More features include: a new dormer; new windows; new doors; pristine hardwood floors throughout; a new foyer with a new coat closet, landing, and steps to upstairs and downstairs, a formal living room a dining area; a huge gourmet kitchen with new stainless steel appliances, quartz countertops, a new island, new garbage disposal, and a new pantry; 3 spacious bedrooms; new laundry room w/washer and dryer on 2nd floor; the primary suite includes a ceiling fan, a walk in closet, one of the 2 new full baths with a double sink, and a linen closet; one of the standout features of this property is the full partially finished basement that's a awaiting your creative vision, the owner added new paneling for you, so you have options, such as a recreation room or additional bedrooms, and what really sets it apart is that all the plumbing is already in place for the addition of a 3rd full bathroom; a sump pump is also included; outside, the property boasts a lovely yard, providing ample green space for outdoor activities and gardening; a new stained deck and privacy fence; 2.5 car garage with new garage door opener and transmitter; more features-a central humidifier; newer furnace, central air, & hot water heater; just great space everywhere you turn! This classic home is ready to welcome its next owner, so come and enjoy easy access to shopping, dining, parks, and schools! Commuting is a breeze, thanks to the convenient access to public transportation and major roadways. Don't let this one pass you by!

3
beds

2
baths

2,500 Sq.Ft. LIVING AREA

3,920.4 Sq.Ft. lot

Allie Payne

Allie Payne

Features & Amenities

Interior

  • total bedrooms3
  • Total bathrooms2
  • full bathrooms2
  • Laundry room Upper Level, Gas Dryer Hookup, In Unit, Common Area
  • Flooring Hardwood
  • APPLIANCES Range, Microwave, Dishwasher, Refrigerator, High End Refrigerator, Washer, Dryer, Disposal, Stainless Steel Appliance(s)
  • other interior Features Vaulted Ceiling(s), 1st Floor Bedroom, 1st Floor Full Bath, Built-in Features, Walk-In Closet(s), Pantry, Quartz Counters

Area & Lot

  • Status Sold
  • Date Sold July 31, 2026
  • Living Area2,500 Sq.Ft.
  • Lot Area3,920.4 Sq.Ft.
  • MLS® ID12670959
  • TypeResidential
  • YEAR BUILT1951
  • Architecture StylesEnglish
  • School District299

Exterior

  • Garage Space2.5
  • water SourceLake Michigan, Public
  • roofAsphalt
  • lot featuresCorner Lot
  • parkingConcrete, Garage Door Opener, Yes, Garage Owned, Detached, Garage
  • HEAT TYPENatural Gas, Forced Air
  • AIR CONDITIONINGCentral Air
  • sewerPublic Sewer
  • SubstructureBlock, Concrete Perimeter

Financial

  • Sales Price$550,000
  • Real Estate Tax $5,642/yr

Work With Us

Allie has built a reputation among clients for her creativity, attention to detail, and the ability to increase the marketability and aesthetic value of spaces while Julie has a passion to connect individuals with their dream homes, and helping clients have a positive selling experience. Together, they can help you find your dream home. Contact them today!

Follow Me on Instagram