Leave a Message

Thank you for your message. We will be in touch with you shortly.

521 Chicago Avenue Unit: H
SEE ALL PHOTOS
521 Chicago Avenue Unit: H
Bought with Natasha Katz with Compass and Listed by Julie Bird with Compass 312-752-0055
Leased

521 Chicago Avenue Unit: H

521 Chicago Avenue Unit: H, Evanston, IL 60202

$3,200/month
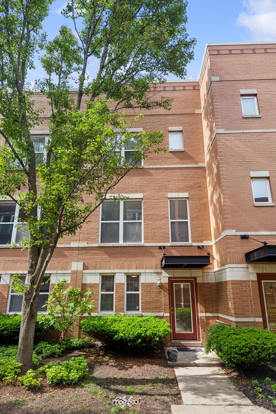
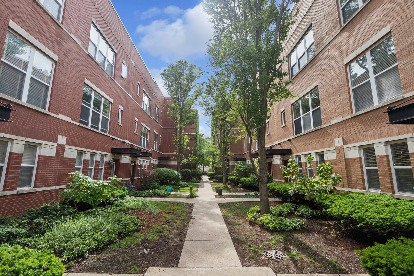
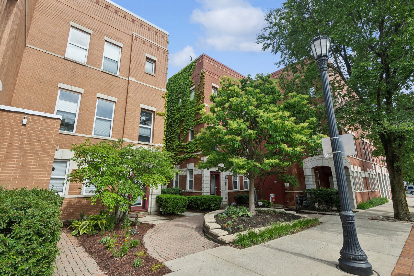
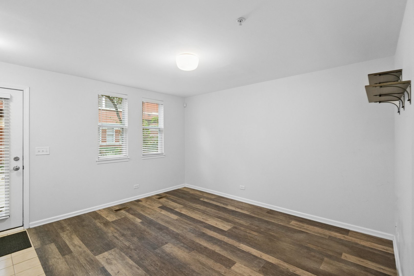
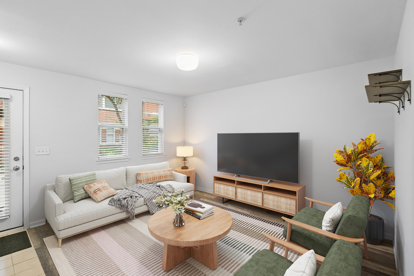
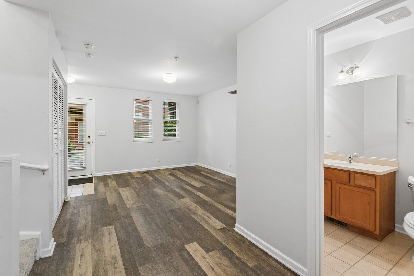
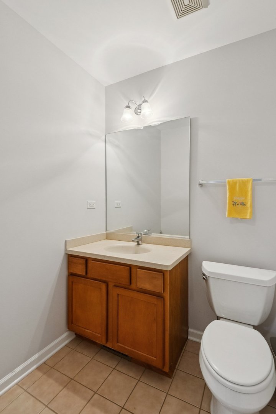
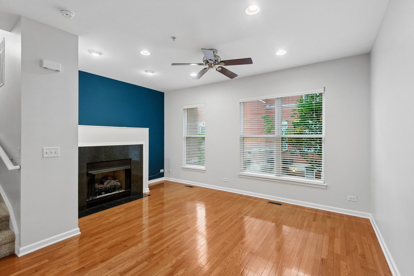
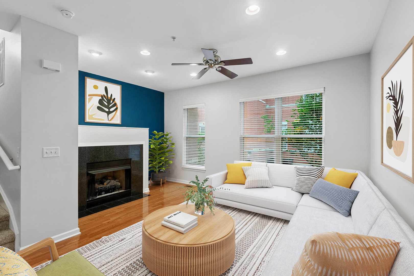
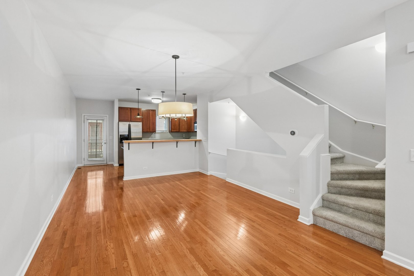
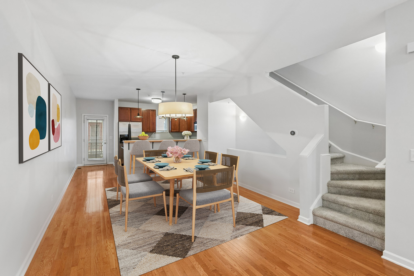
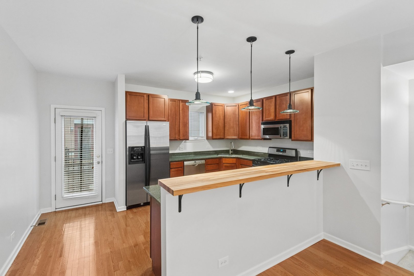
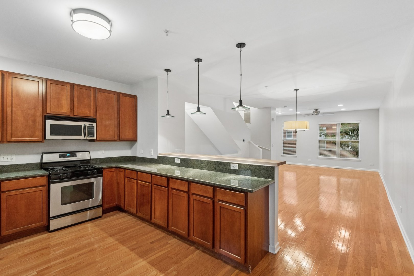
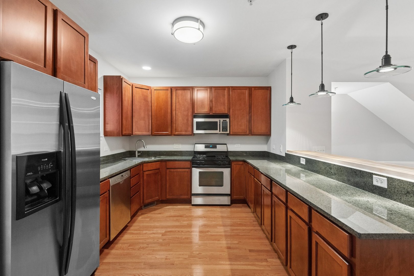
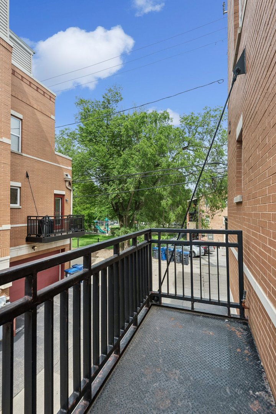
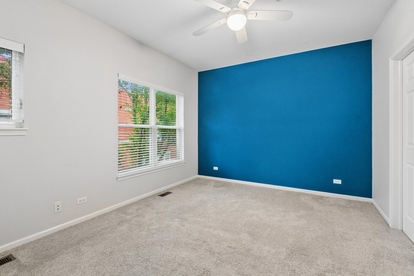
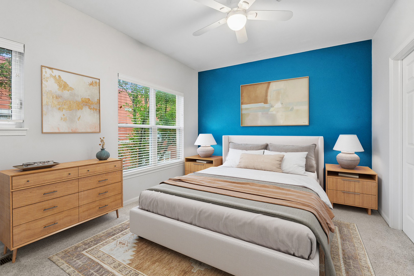
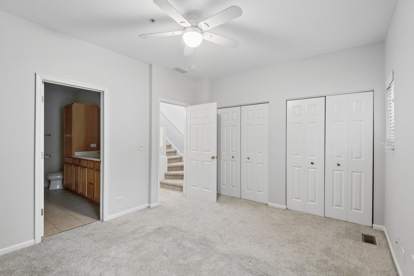
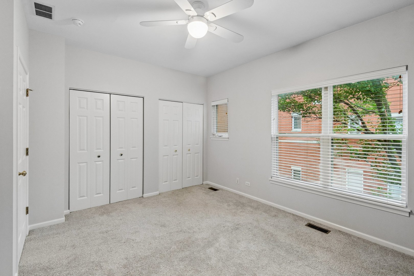
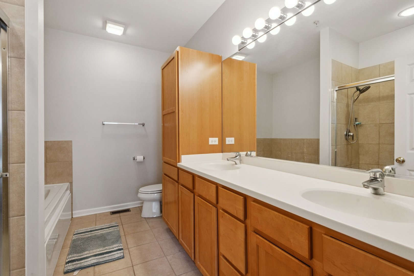
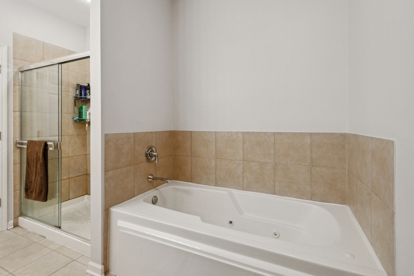
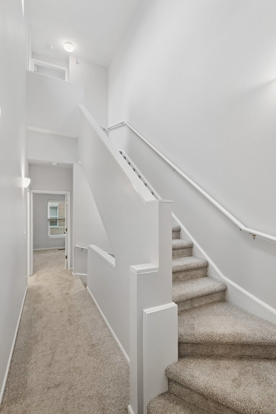
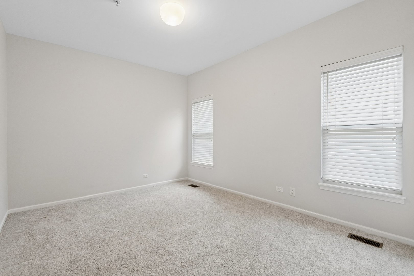
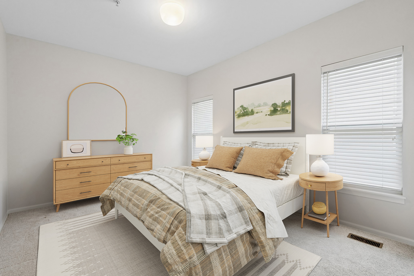
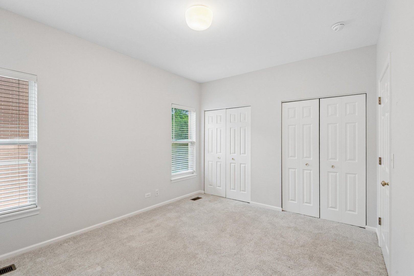
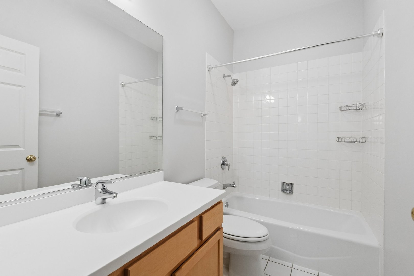
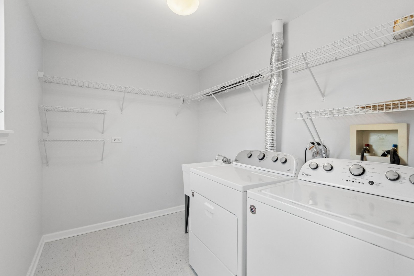
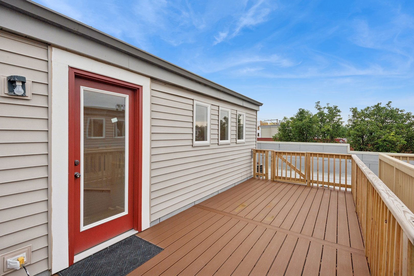
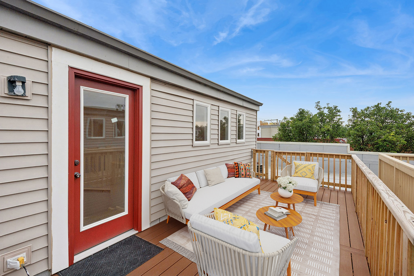
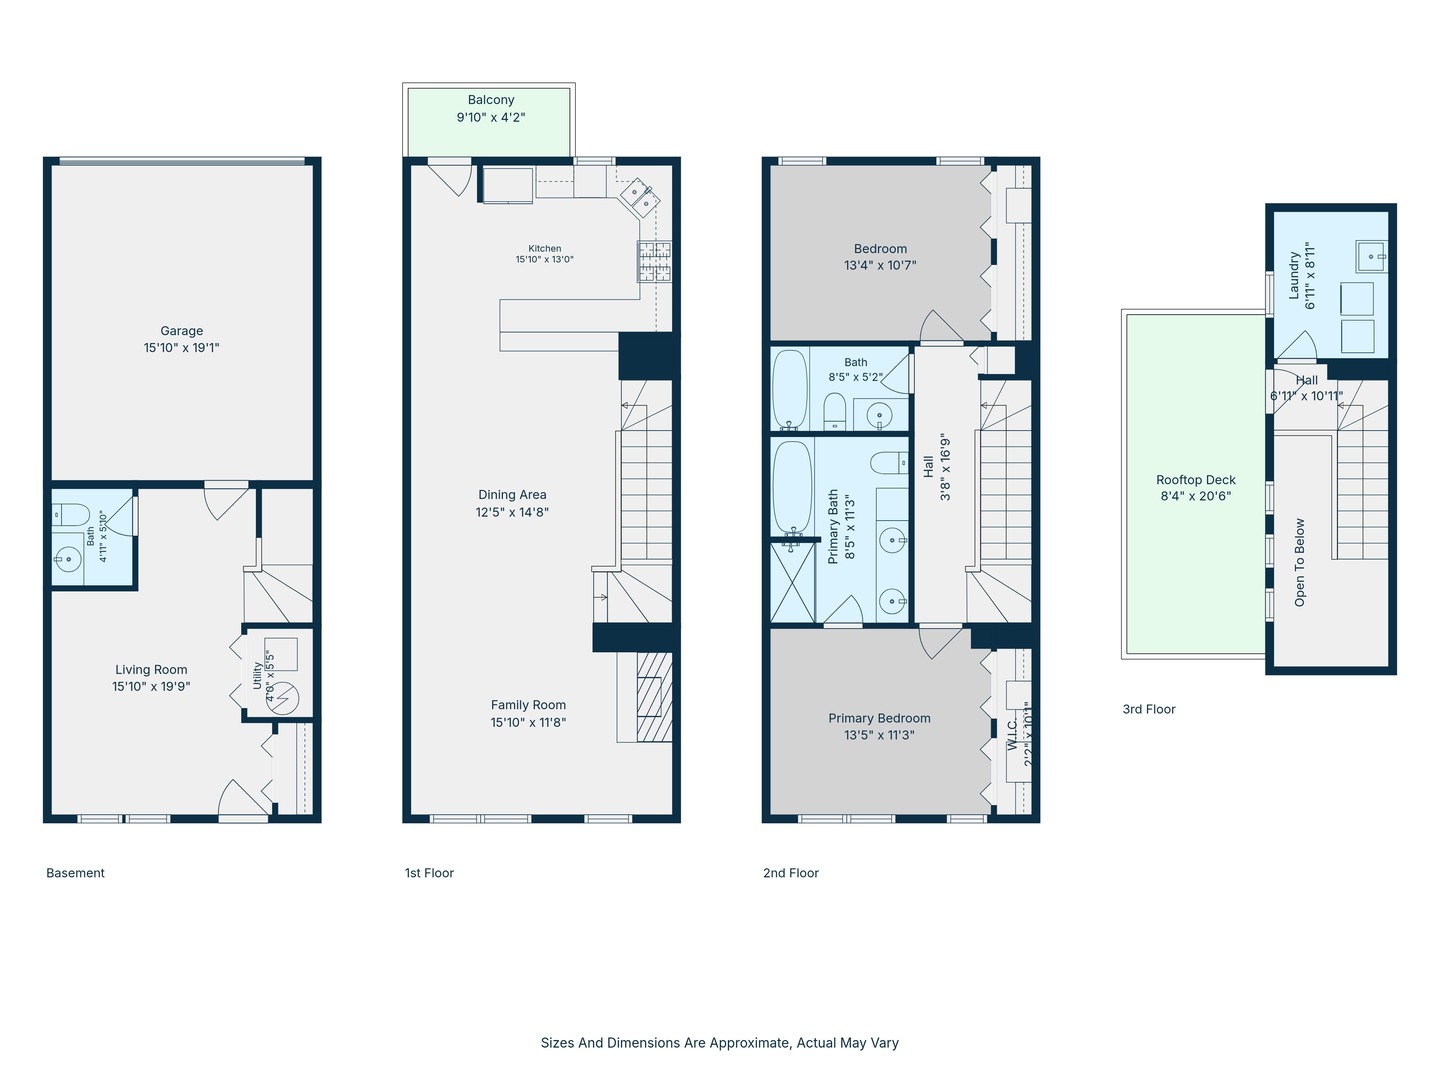
This meticulously maintained townhome perfectly balances modern sophistication with everyday comfort. The interior feels bright and airy, thanks to high ceilings and oversized windows that flood the space with natural light. The floor plan features two spacious bedrooms, 2.5 bathrooms, and a versatile den. The open-concept main level is designed for effortless hosting, centered around a chef's kitchen with granite countertops, stainless steel appliances, and a kitchen balcony. On the top floor, you'll find a dedicated laundry room and access to a private rooftop deck. Plus a two-car attached garage and several recent high-value upgrades, including a new roof (2023) and a new deck and water heater (2025). Ideally situated just moments from the CTA Purple Line, Metra, Lake Michigan, and local dining. No pets.

2
beds

3
baths

2,326 Sq.Ft. LIVING AREA

Natasha Katz

Natasha Katz

Features & Amenities

Interior

  • total bedrooms2
  • Total bathrooms3
  • full bathrooms2
  • half bathroom1

Area & Lot

  • Status Leased
  • Date Leased September 9, 2026
  • Living Area2,326 Sq.Ft.
  • MLS® ID12727523
  • TypeResidential
  • YEAR BUILT2003
  • NeighborhoodEvanston
  • High SchoolEvanston Twp High School
  • School District202

Exterior

  • STORIES4
  • Garage Space2.0
  • water SourceLake Michigan
  • parkingYes, Attached, Garage
  • HEAT TYPENatural Gas
  • AIR CONDITIONINGCentral Air
  • sewerPublic Sewer

Financial

  • Lease Price$3,200/mo

Evanston

Academic, hip, and diverse, this Chicago suburb is steeped in history.

Explore

Work With Us

Allie has built a reputation among clients for her creativity, attention to detail, and the ability to increase the marketability and aesthetic value of spaces while Julie has a passion to connect individuals with their dream homes, and helping clients have a positive selling experience. Together, they can help you find your dream home. Contact them today!

Follow Me on Instagram