

Compass
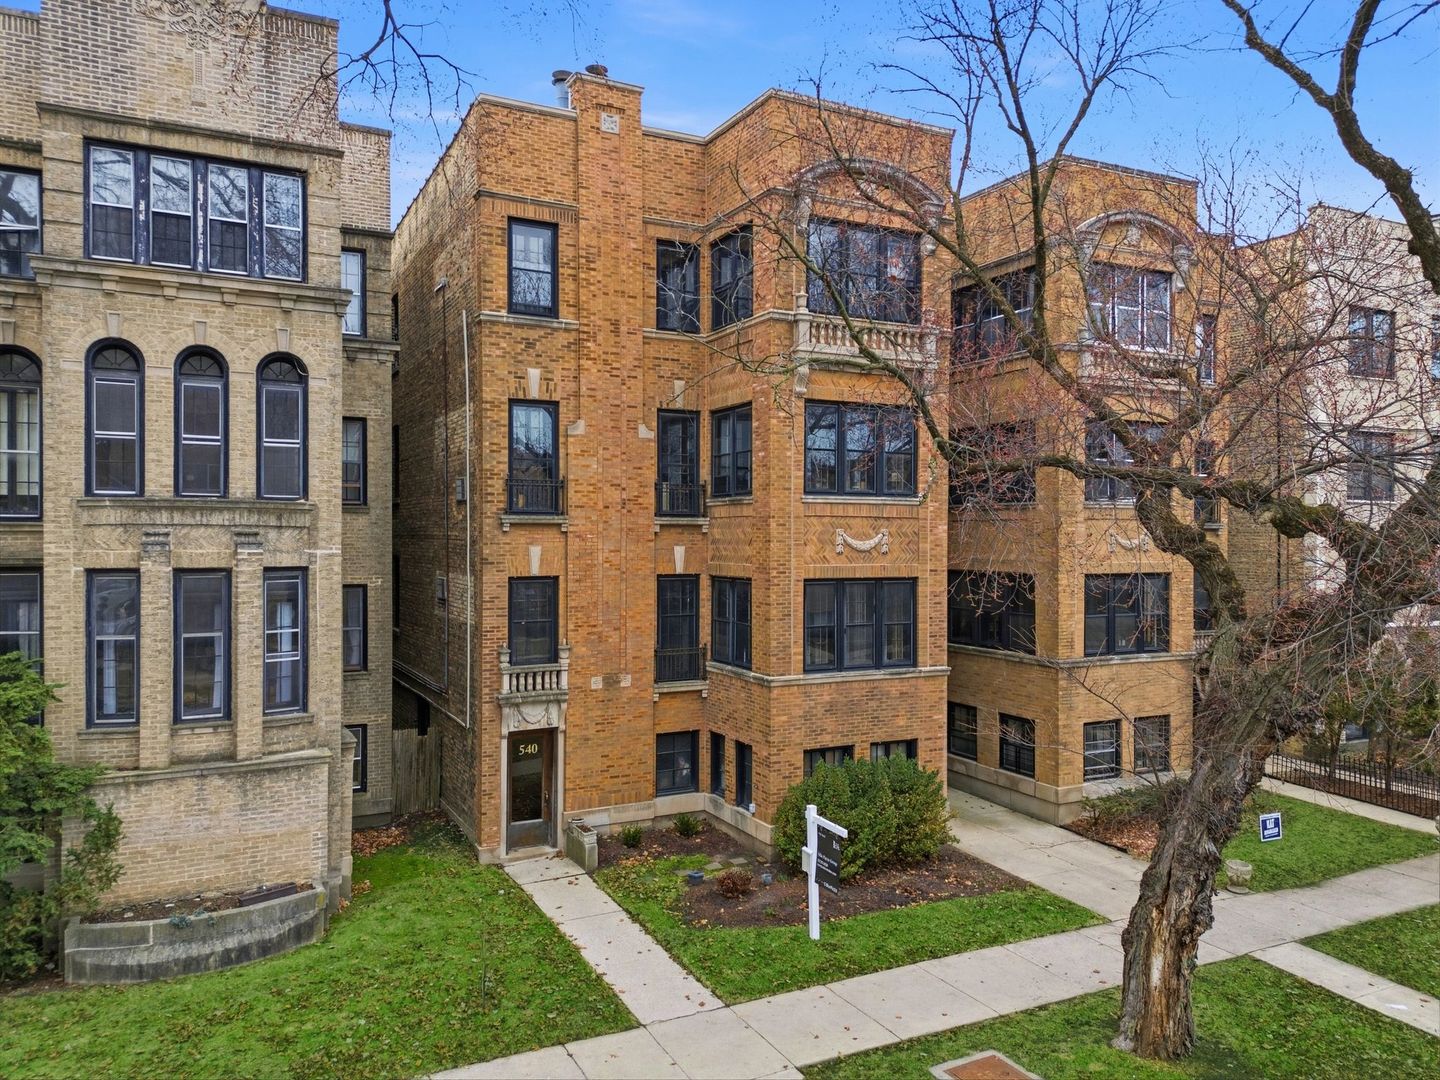
540 Sheridan Road Unit: 3
SEE ALL PHOTOS
540 Sheridan Road Unit: 3
Bought with Courtney Cook with @properties Christie's International Real Estate and Listed by Altran Payne with Compass 312-752-0055
Sold

540 Sheridan Road Unit: 3

540 Sheridan Road Unit: 3, Evanston, IL 60202

$540,000
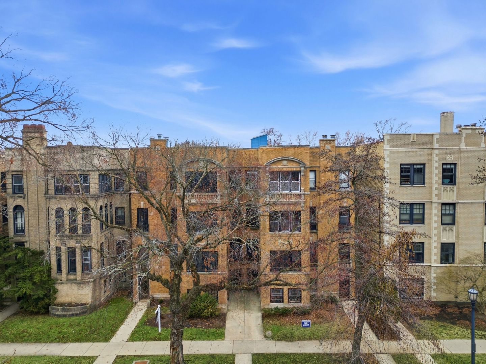
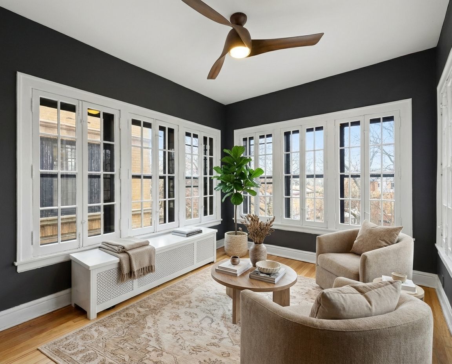
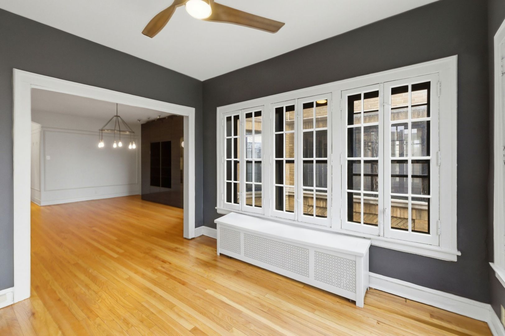
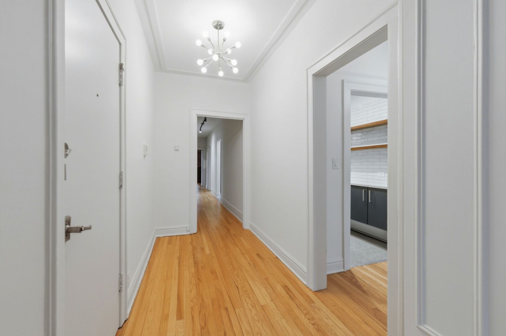
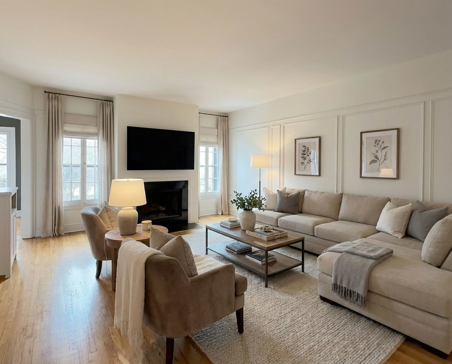
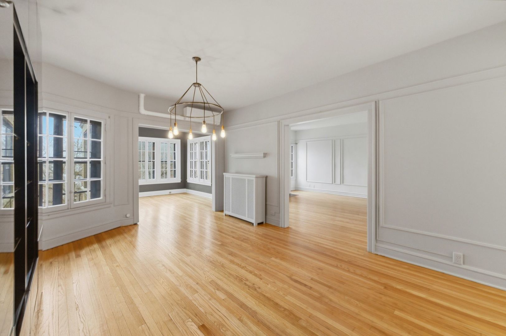
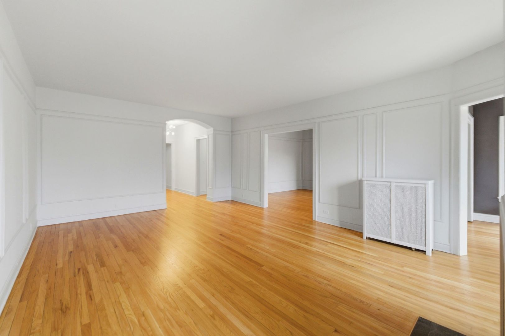
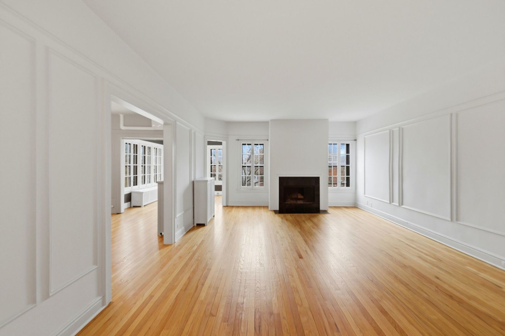
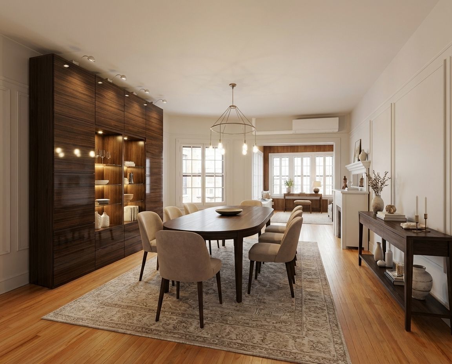
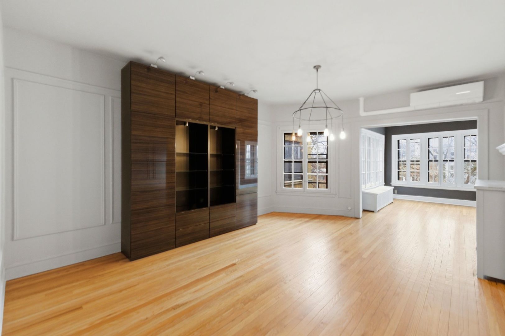
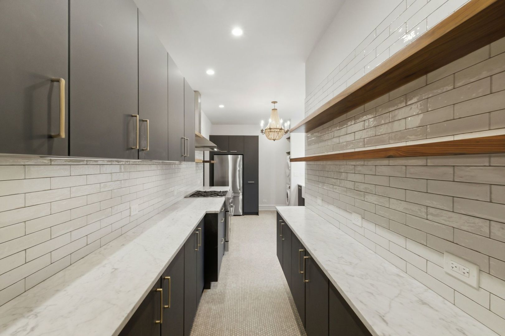
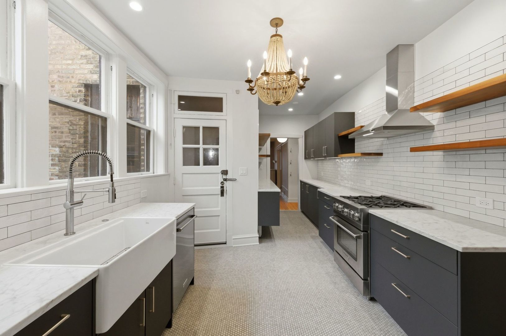
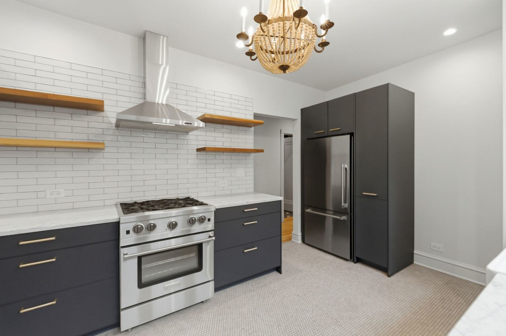
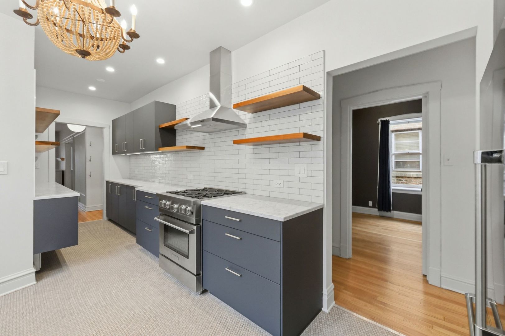
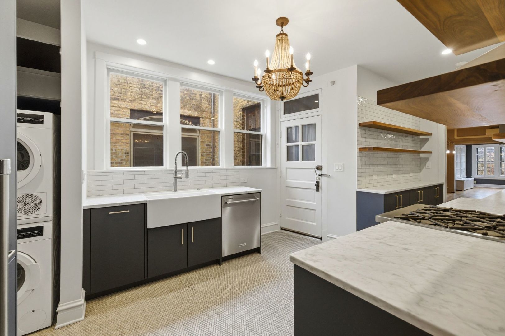
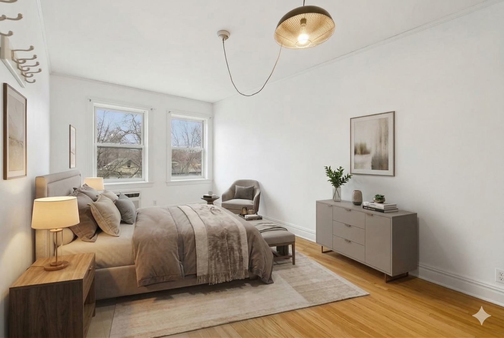
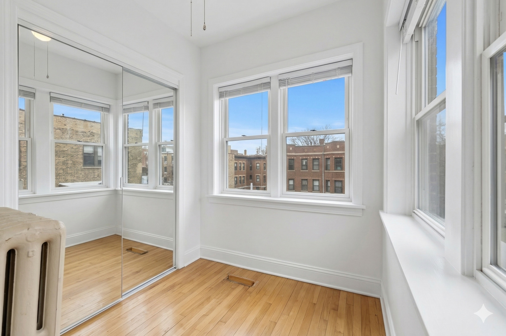
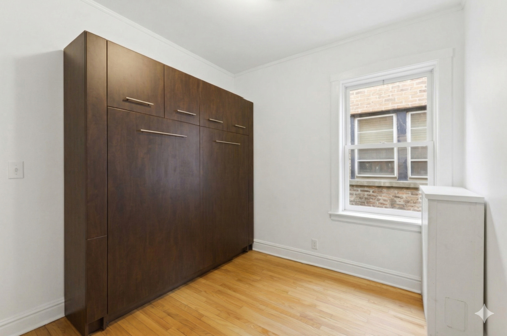
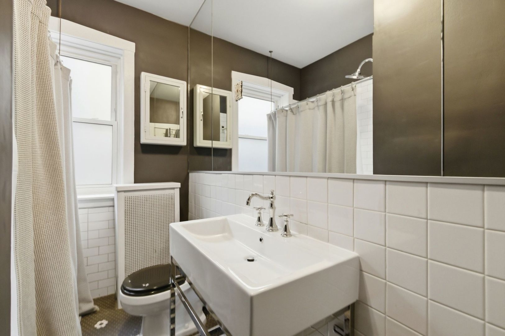
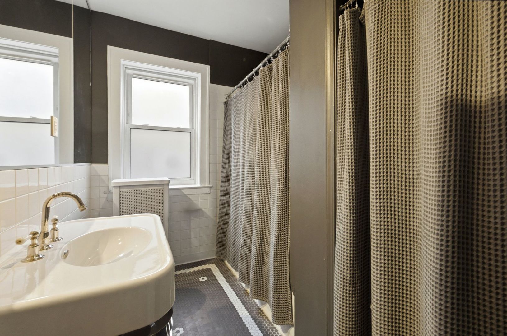
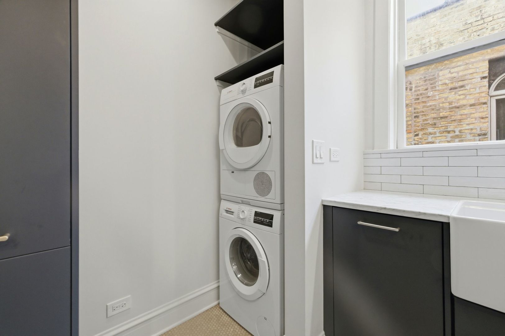
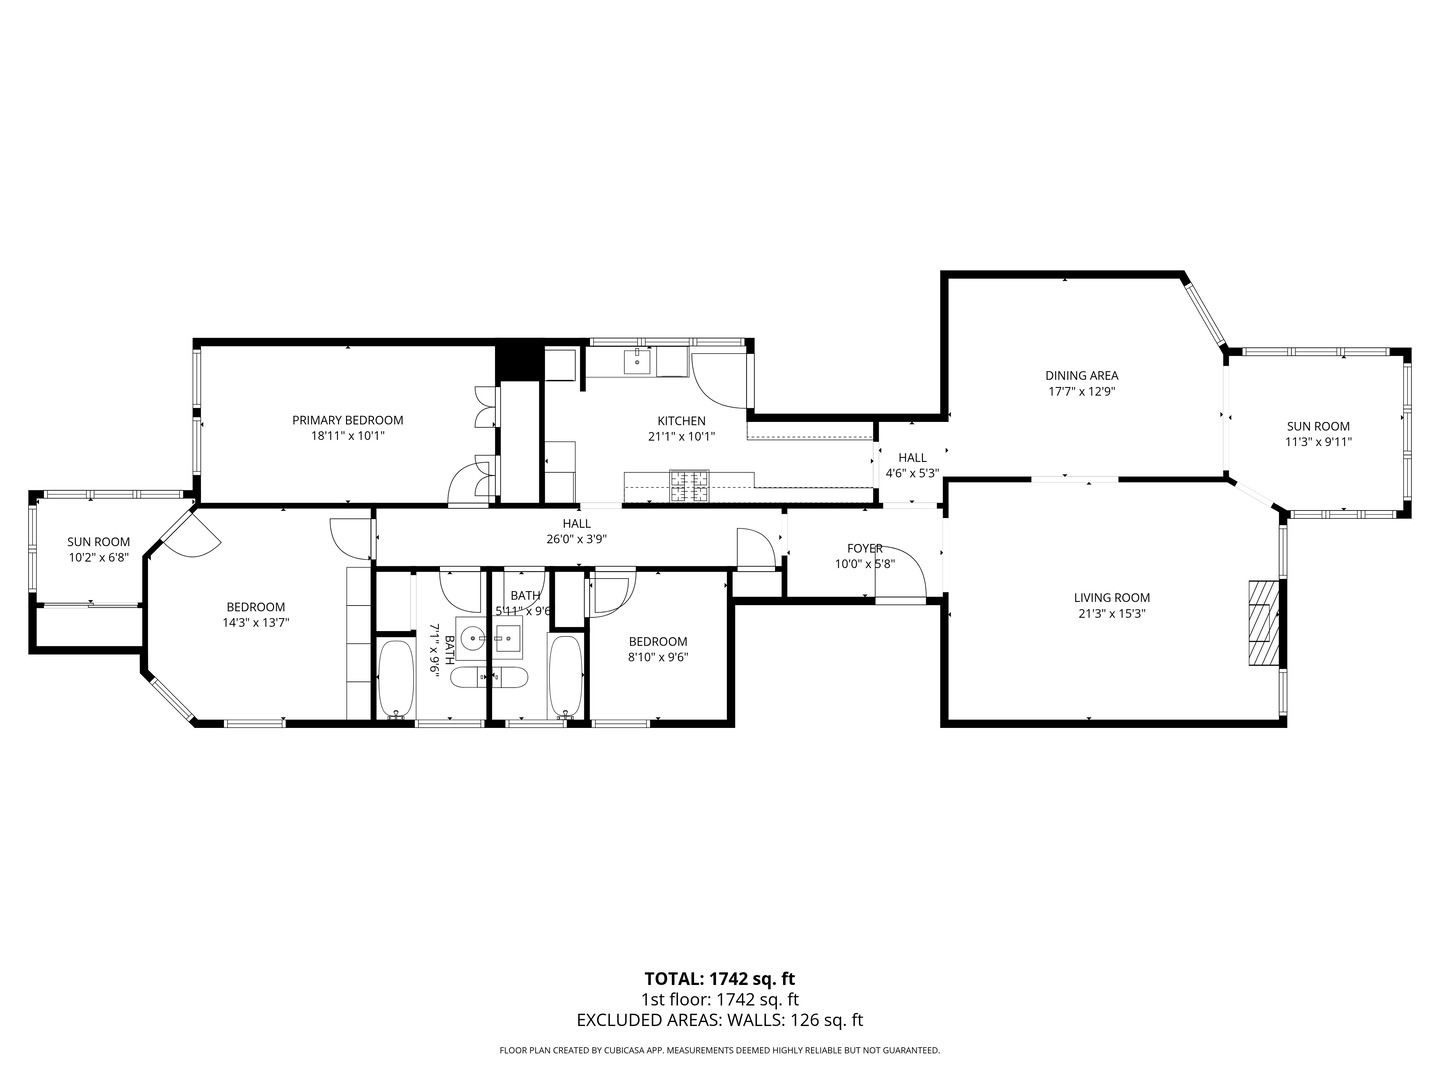
Charming and sun-drenched, this freshly painted vintage condo perfectly balances historic character with high-end modern upgrades. The home features a welcoming foyer that opens into a spacious living room anchored by a cozy wood-burning fireplace, while the formal dining room and adjacent sunroom provide an ideal layout for entertaining. The heart of the home is the brand-new gourmet kitchen by designer Jodi Morton, the kitchen features sleek carrara marble countertops, top of the line stainless steel appliances, including a Fisher Paykel refrigerator and Blue Star range with venting through the roof, custom cabinetry by FORM cabinets and beautiful open shelvings, complemented by newly refinished hardwood floors throughout. Enjoy year-round comfort with a newly installed, energy-efficient mini-split AC system-a rare luxury in a vintage building. This expansive floor plan includes three bedrooms, plus two full baths and the convenience of in-unit laundry (Bosch). Complete with garage parking and a rare small shared yard, this move in ready gem is fantastic! Located steps from the the beach you can take a lakefront walk or go for a swim just down the block. Near the train, NU shuttle, public transportation, and shopping, this is a rare find.

3
beds

2
baths

2,000 Sq.Ft. LIVING AREA

Allie Payne

Allie Payne

Features & Amenities

Interior

  • total bedrooms3
  • Total bathrooms2
  • full bathrooms2
  • Laundry room Washer Hookup, In Unit
  • Fireplace Wood Burning
  • APPLIANCES Range, Dishwasher, Refrigerator, Washer, Dryer
  • other interior Features Separate Dining Room

Area & Lot

  • Status Sold
  • Date Sold July 22, 2026
  • Living Area2,000 Sq.Ft.
  • MLS® ID12682663
  • TypeCondo
  • YEAR BUILT1920
  • NeighborhoodEvanston
  • Elementary SchoolLincoln Elementary School
  • Middle SchoolNichols Middle School
  • High SchoolEvanston Twp High School
  • School District202

Exterior

  • STORIES1
  • Garage Space1.0
  • water SourceLake Michigan, Public
  • parkingGarage Door Opener, Yes, Garage Owned, Detached, Garage
  • HEAT TYPENatural Gas
  • AIR CONDITIONINGWall Unit(s)
  • sewerPublic Sewer
  • HOA AmenitiesStorage

Financial

  • Sales Price$540,000
  • Real Estate Tax $10,741/yr
  • HOA $700/mo

Evanston

Academic, hip, and diverse, this Chicago suburb is steeped in history.

Explore

Work With Us

Allie has built a reputation among clients for her creativity, attention to detail, and the ability to increase the marketability and aesthetic value of spaces while Julie has a passion to connect individuals with their dream homes, and helping clients have a positive selling experience. Together, they can help you find your dream home. Contact them today!

Follow Me on Instagram