

Leave a Message

Thank you for your message. We will be in touch with you shortly.

800 Elgin Road Unit: 913
SEE ALL PHOTOS
800 Elgin Road Unit: 913
Bought with Natasha Katz with Compass and Listed by Guido Piunti with @properties Christie's International Real Estate 312-983-2630
Sold

800 Elgin Road Unit: 913

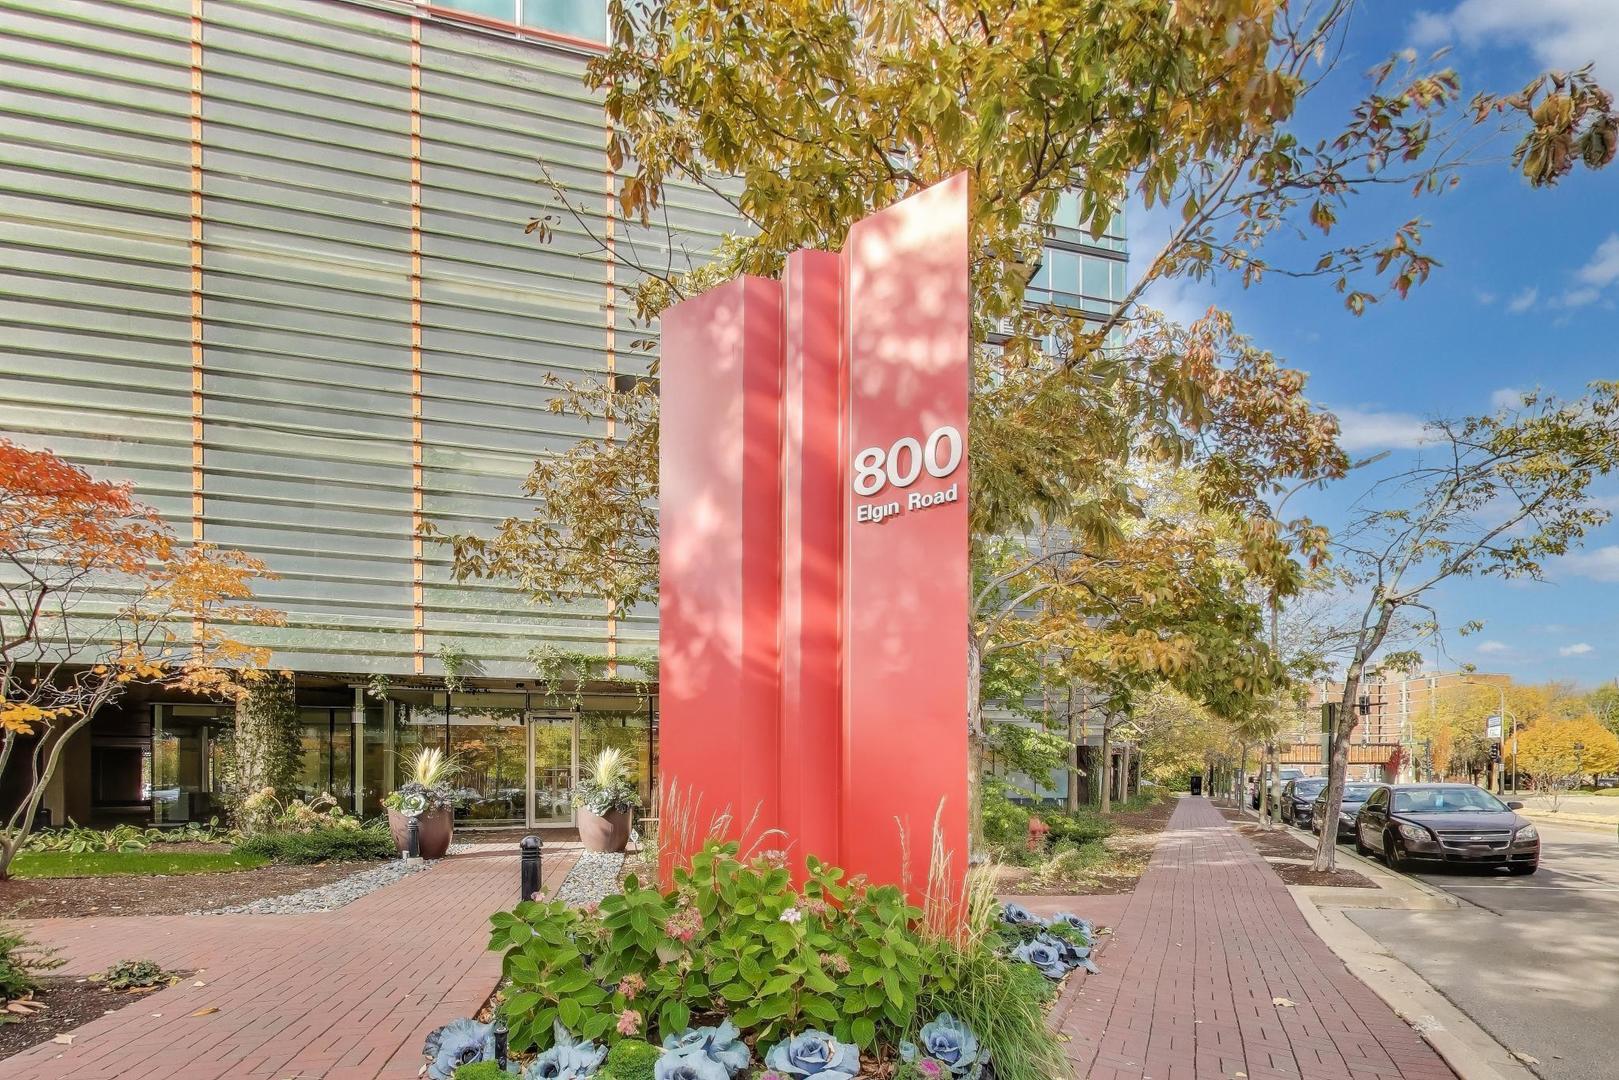
800 Elgin Road Unit: 913, Evanston, IL 60201

$335,000
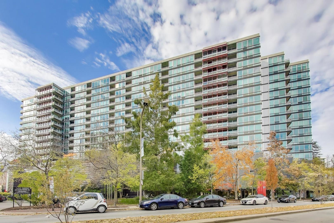
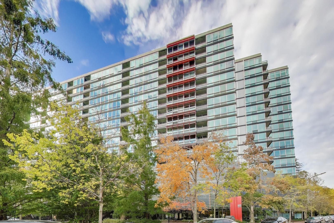
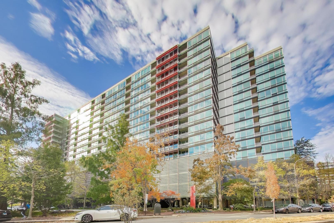
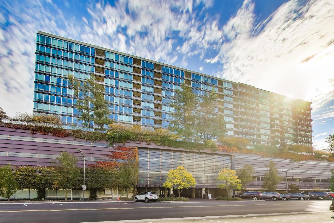
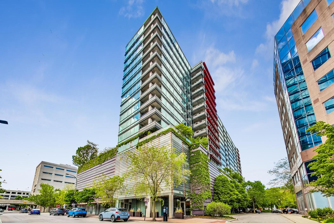
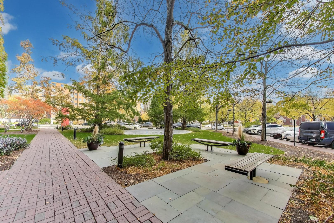
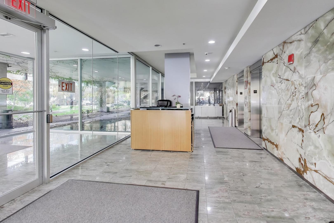
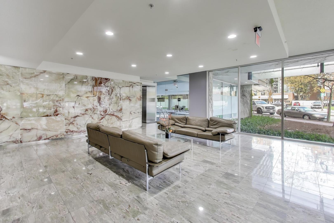
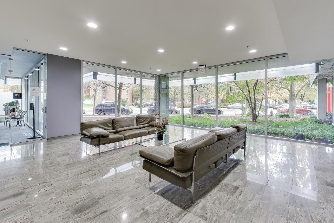
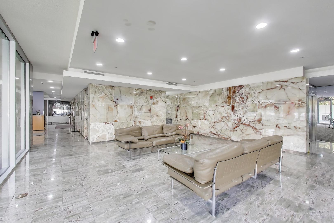
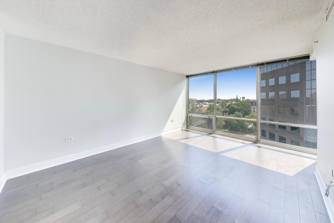
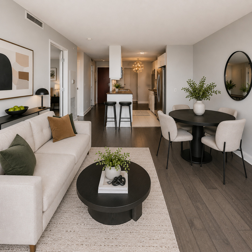
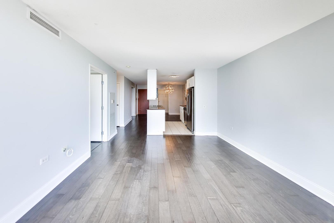
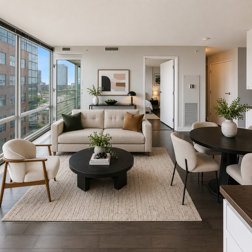
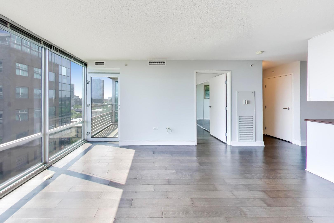
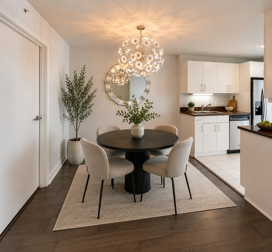
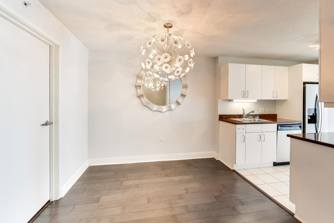
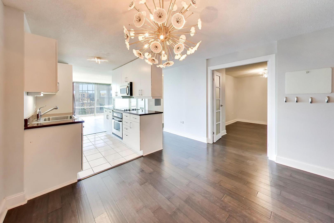
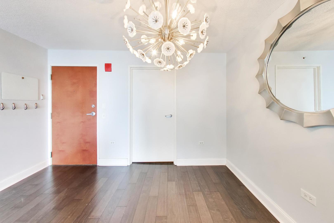
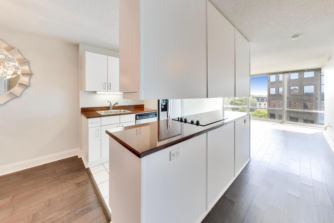
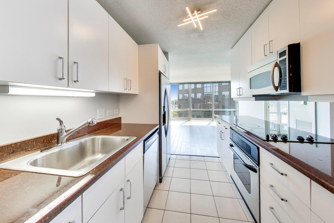
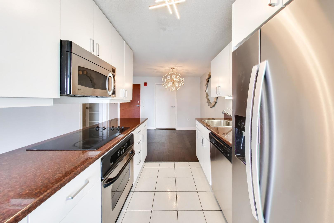
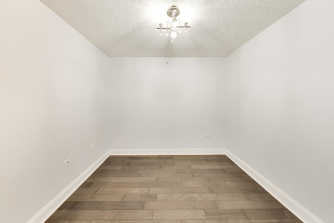
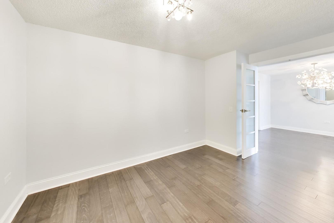
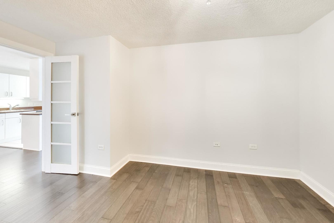
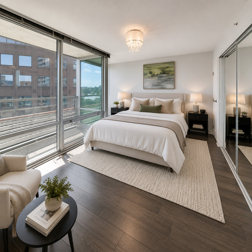
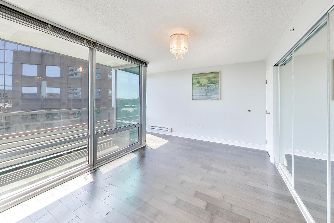
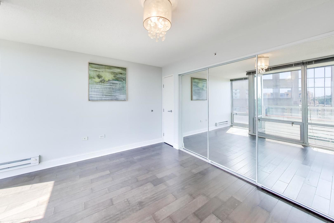
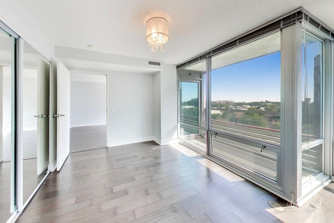
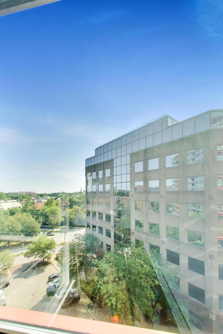
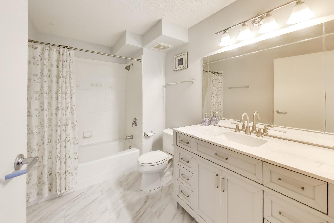
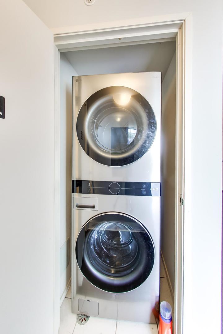
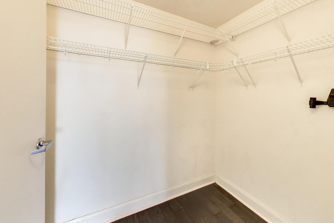
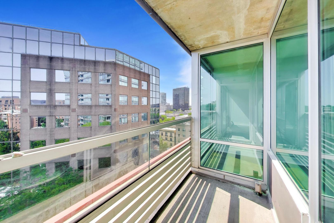
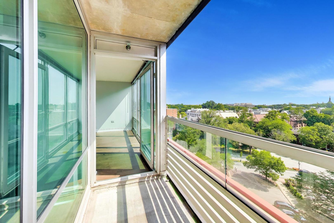
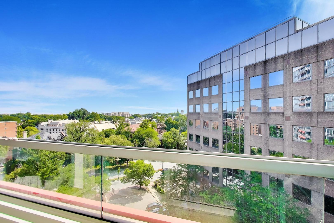
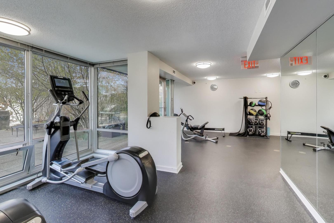
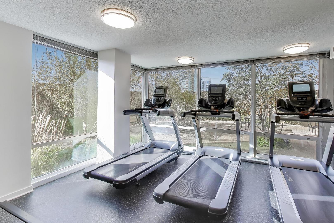
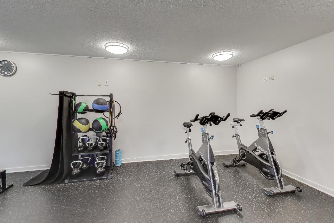
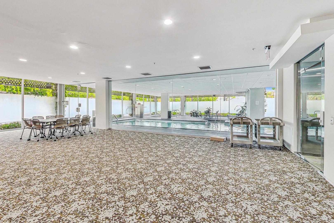
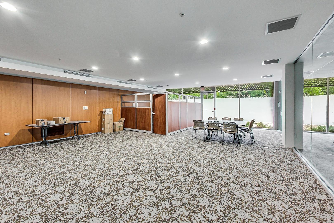
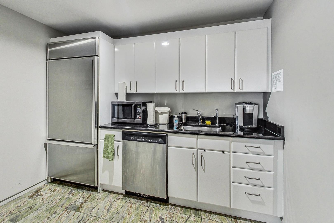
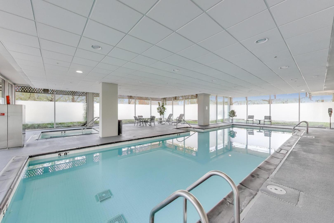
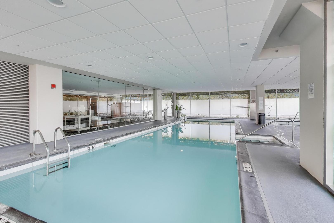
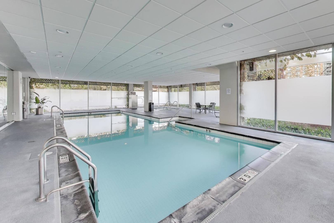
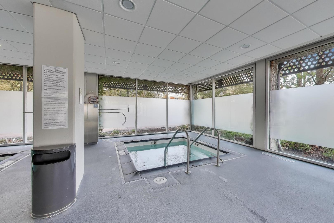
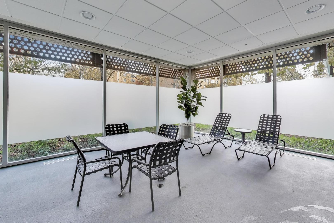
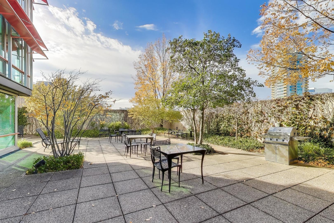
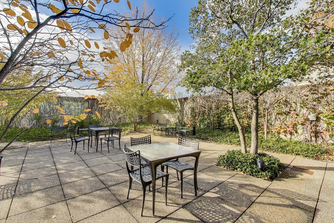
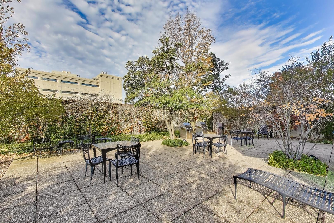
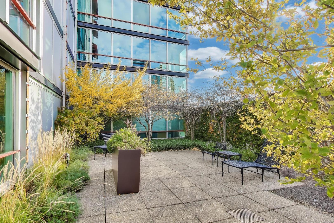
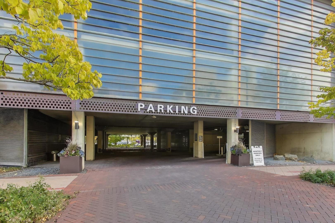
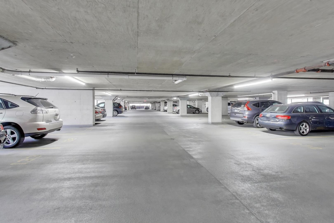
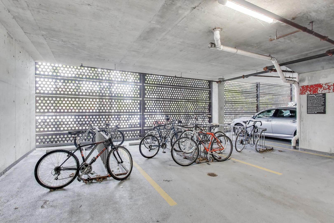
Move right into this beautifully maintained **east-facing 1-bedroom plus den condominium with indoor garage parking included** in the highly sought-after Optima Horizons. Flooded with natural light from dramatic 9-foot floor-to-ceiling windows, this bright and inviting home features an open, functional floor plan with a private balcony-perfect for enjoying your morning coffee or unwinding at the end of the day. The spacious kitchen is appointed with maple cabinetry, granite countertops, and stainless steel appliances, opening seamlessly to the living and dining areas for effortless everyday living and entertaining. The generous primary bedroom offers a full wall of closets, while the separate den provides the ideal space for a home office, guest room, or reading nook. Updates include beautiful wood flooring throughout and a tastefully renovated bathroom, creating a fresh, move-in-ready feel. Additional conveniences include an in-unit washer and dryer and a large entry closet for exceptional storage. Located just steps from Northwestern University, downtown Evanston's acclaimed restaurants, boutique shopping, Metra and CTA trains, and the beautiful beaches of Lake Michigan, this home offers the very best of Evanston living. Residents enjoy a secure, professionally managed, full-amenity building featuring 24-hour door staff, heated indoor garage parking, an indoor swimming pool, fitness center, sundeck with grilling area, party room, and bike storage. Monthly assessments include heat, central air conditioning, water, and basic cable, providing exceptional value and convenience. A wonderful opportunity to own a stylish, turnkey home in one of Evanston's premier full-service buildings.

1
bed

1
bath

963 Sq.Ft. LIVING AREA

Natasha Katz

Natasha Katz

Features & Amenities

Interior

  • total bedrooms1
  • Total bathroom1
  • full bathroom1
  • Laundry room Washer Hookup, In Unit
  • Flooring Laminate
  • APPLIANCES Range, Microwave, Dishwasher, Refrigerator, Washer, Dryer, Disposal, Stainless Steel Appliance(s), Cooktop
  • other interior Features Storage, Walk-In Closet(s), High Ceilings, Granite Counters

Area & Lot

  • Status Sold
  • Date Sold August 10, 2026
  • Living Area963 Sq.Ft.
  • MLS® ID12708746
  • TypeCondo
  • YEAR BUILT2004
  • NeighborhoodEvanston
  • Elementary SchoolDewey Elementary School
  • Middle SchoolNichols Middle School
  • High SchoolEvanston Twp High School
  • School District202

Exterior

  • STORIES16
  • Garage Space1.0
  • water SourceLake Michigan, Public
  • utilitiesCable Available
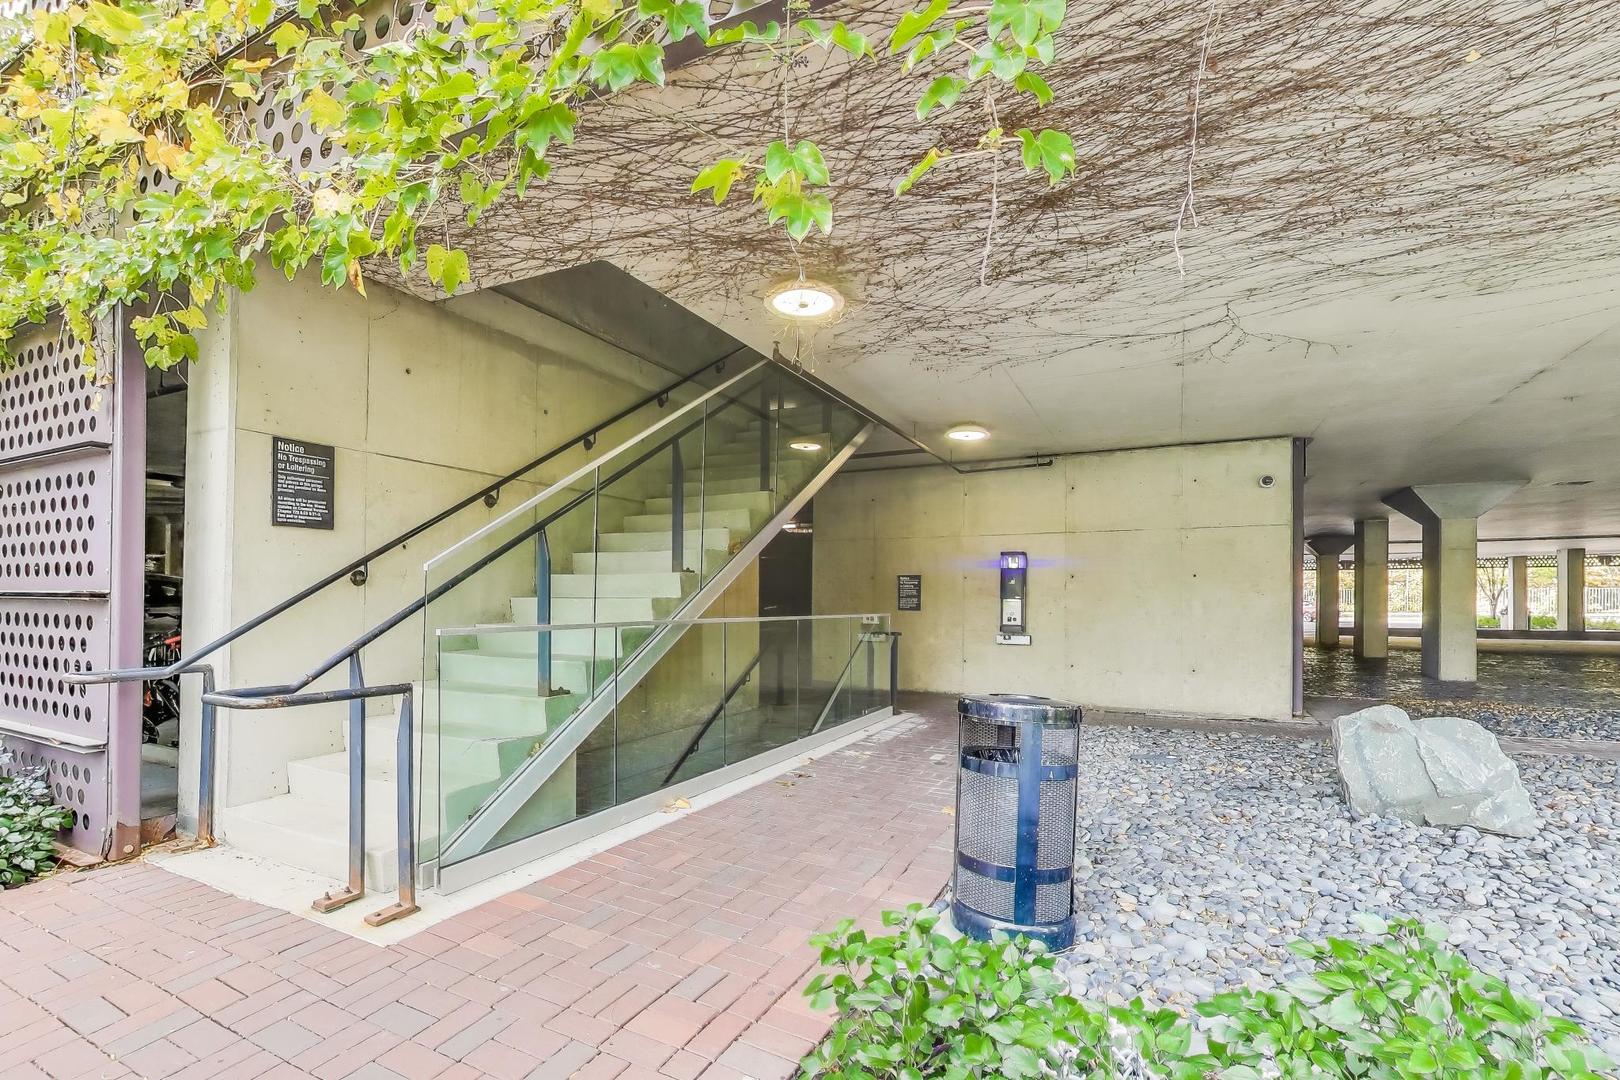
  • parkingGarage Door Opener, Heated Garage, Yes, Garage Owned, Attached, Garage
  • HEAT TYPENatural Gas, Forced Air
  • AIR CONDITIONINGCentral Air
  • sewerPublic Sewer
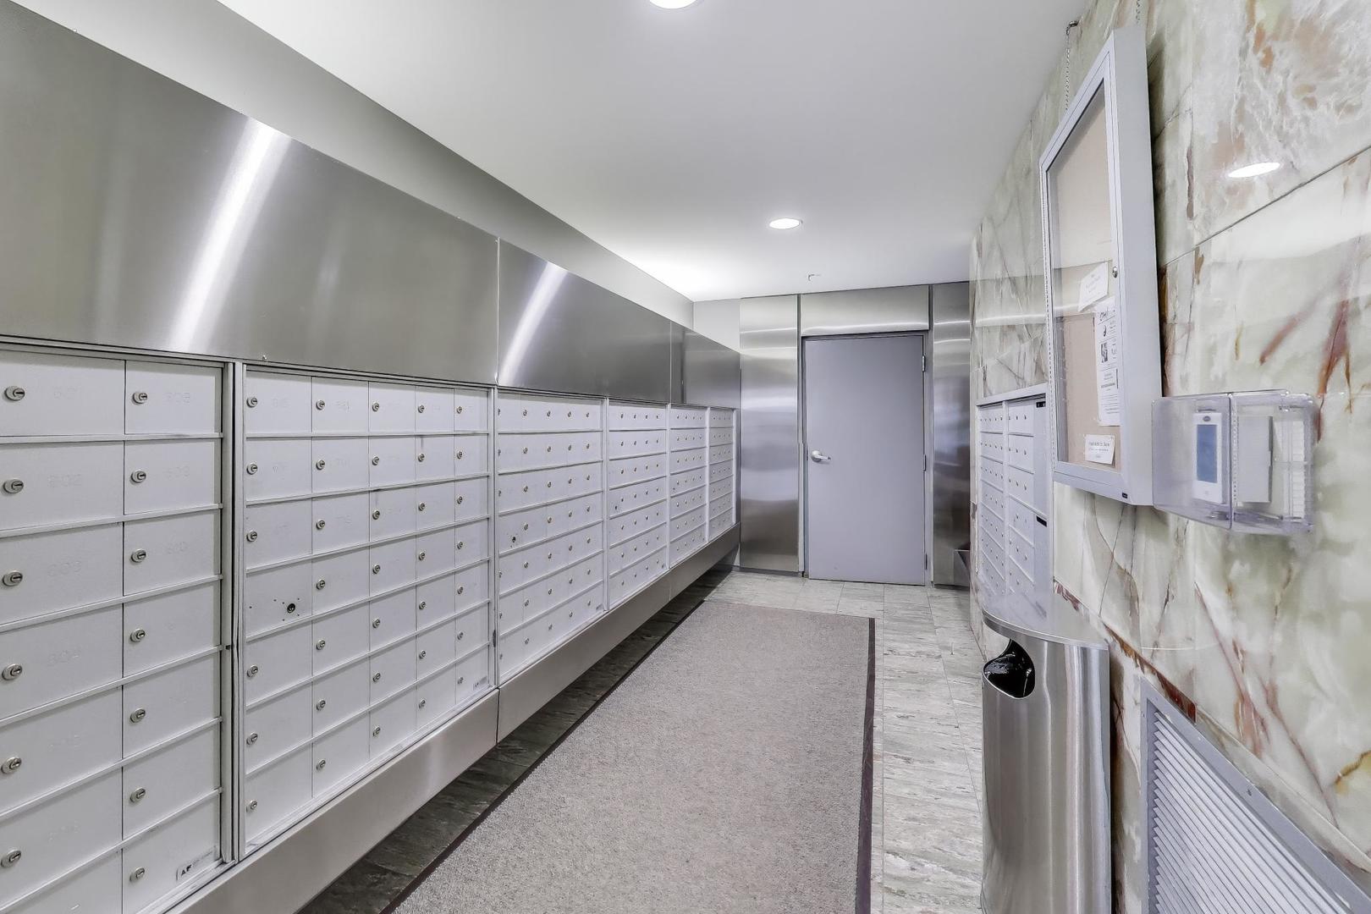
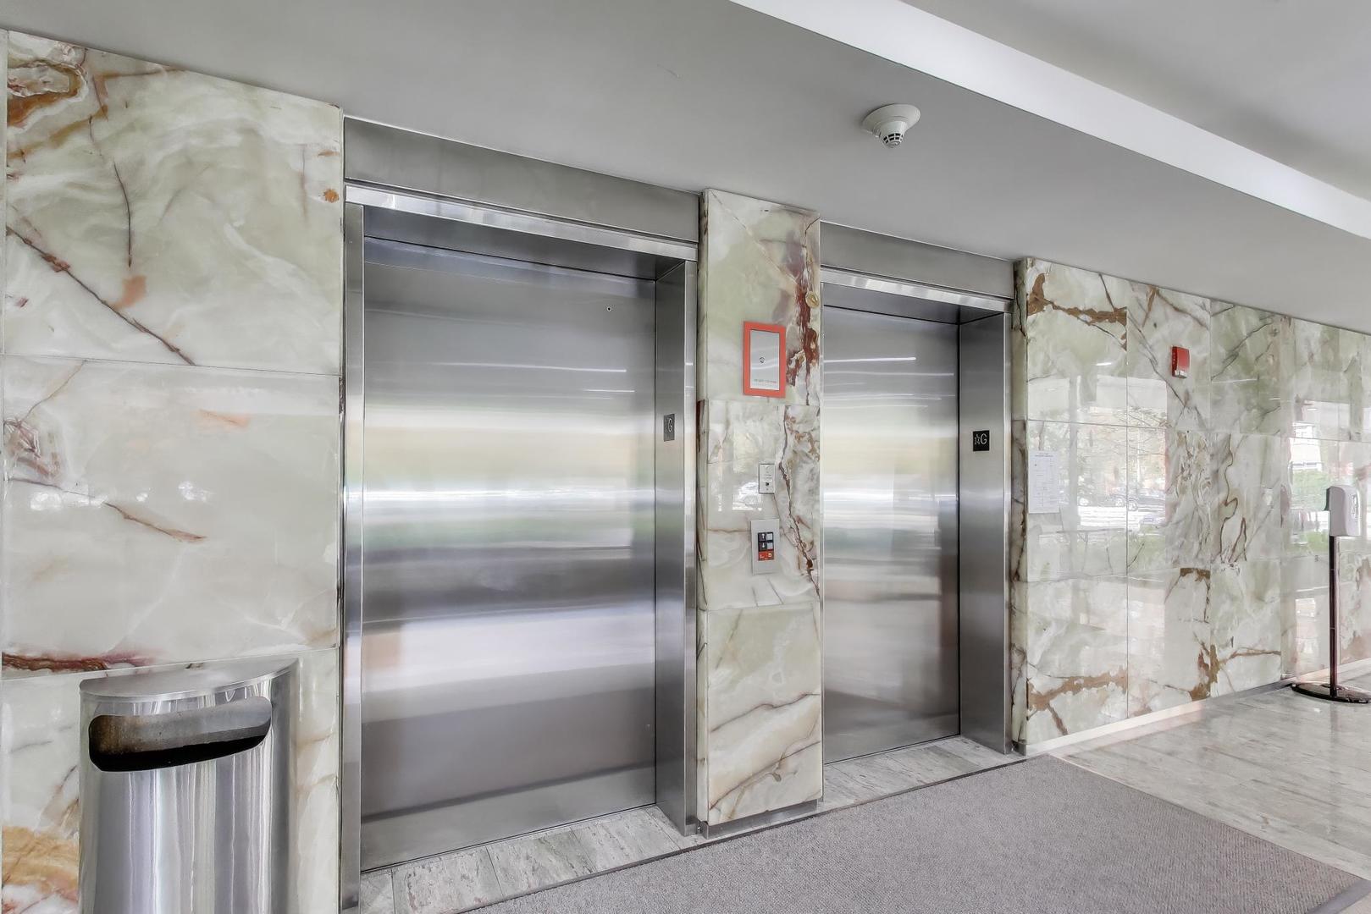
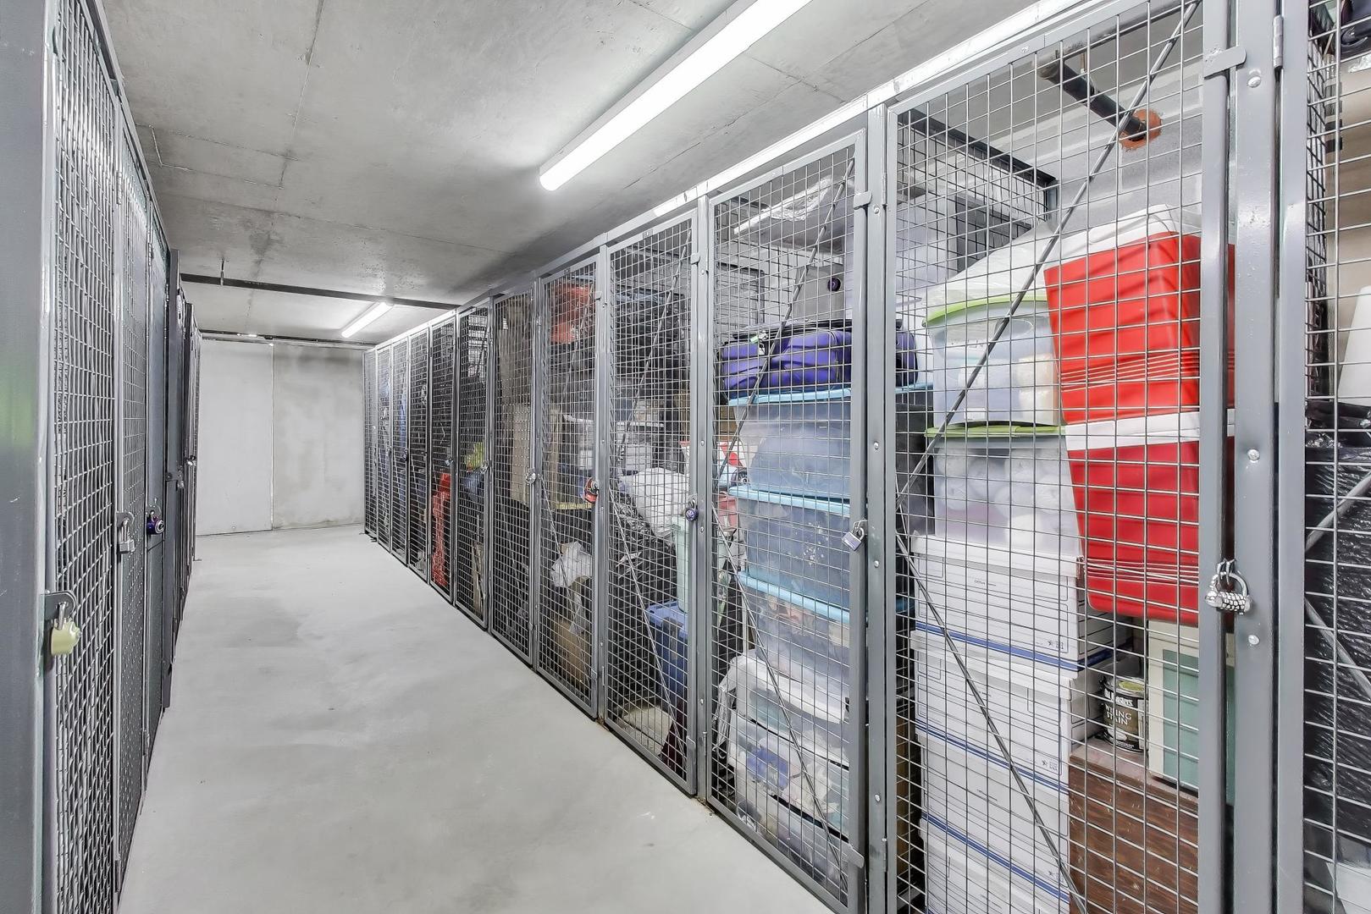
  • HOA AmenitiesBike Room/Bike Trails, Door Person, Elevator in Residence, Exercise Room, Storage, On Site Manager/Engineer, Party Room, Sundeck, Indoor Pool, Security Door Lock(s), Service Elevator(s)
  • other exterior FeaturesBalcony, Roof Deck, Outdoor Grill

Financial

  • Sales Price$335,000
  • Real Estate Tax $6,319/yr
  • HOA $785/mo

Evanston

Academic, hip, and diverse, this Chicago suburb is steeped in history.

Explore

Work With Us

Allie has built a reputation among clients for her creativity, attention to detail, and the ability to increase the marketability and aesthetic value of spaces while Julie has a passion to connect individuals with their dream homes, and helping clients have a positive selling experience. Together, they can help you find your dream home. Contact them today!

Follow Me on Instagram