Leave a Message

Thank you for your message. We will be in touch with you shortly.

811 Ridge Avenue Unit: 2
SEE ALL PHOTOS
811 Ridge Avenue Unit: 2
Listed by Geoff Brown with Compass 312-319-1168
Sold

811 Ridge Avenue Unit: 2

Private Address

$321,000
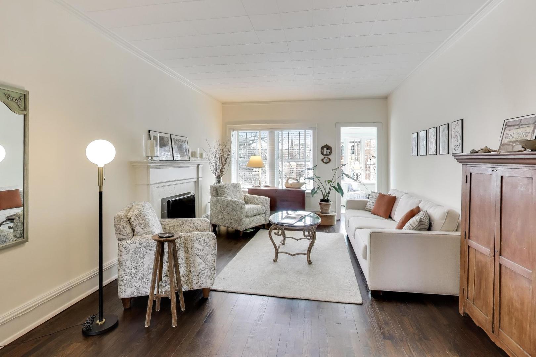
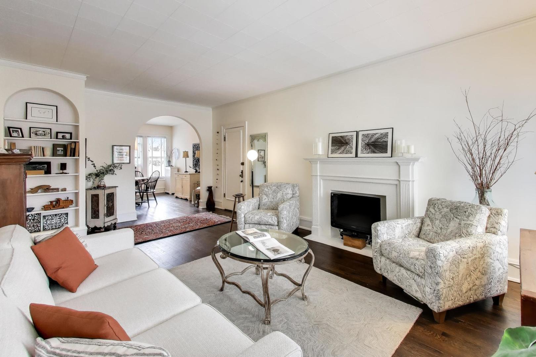
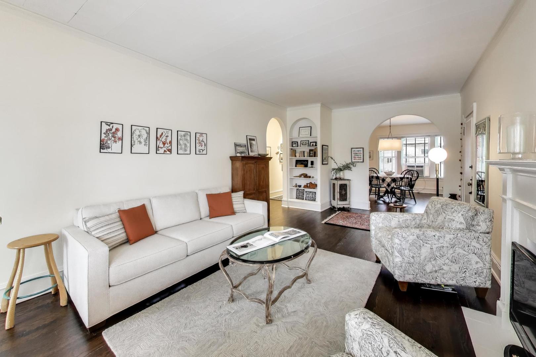
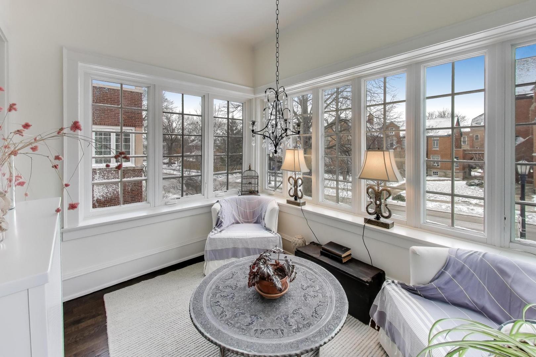
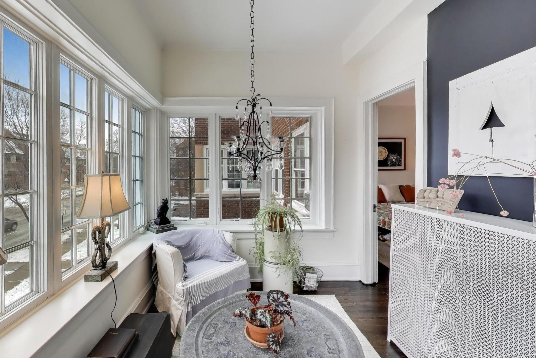
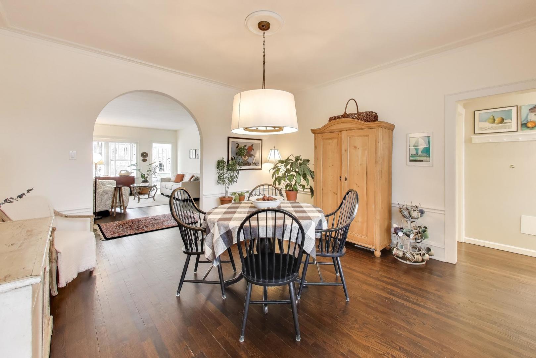
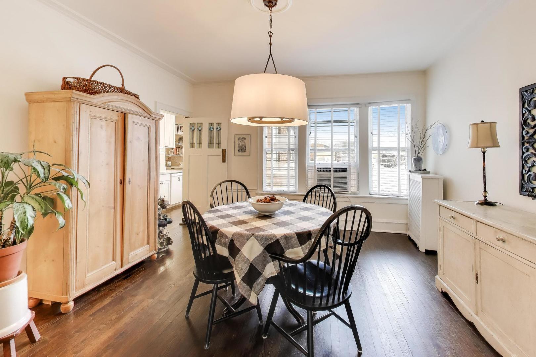
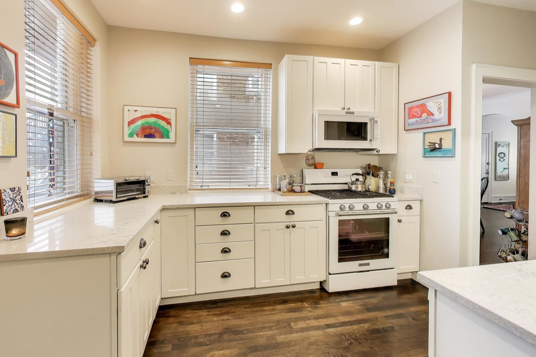
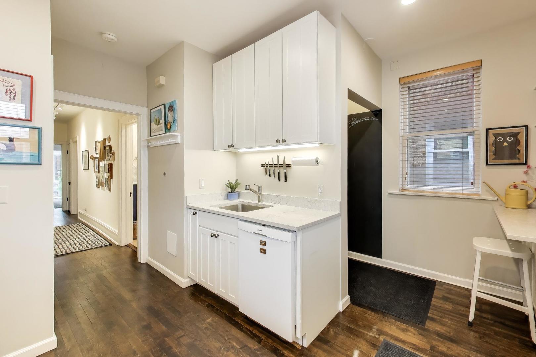
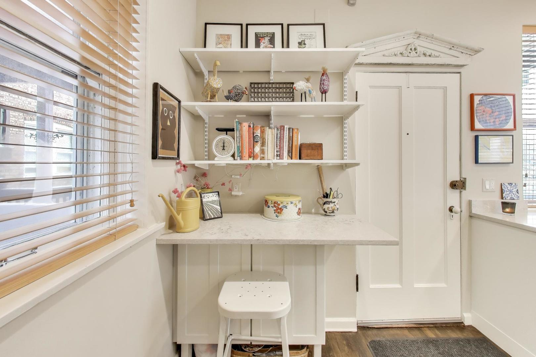
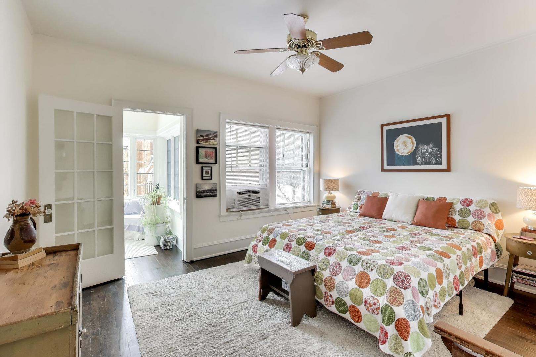
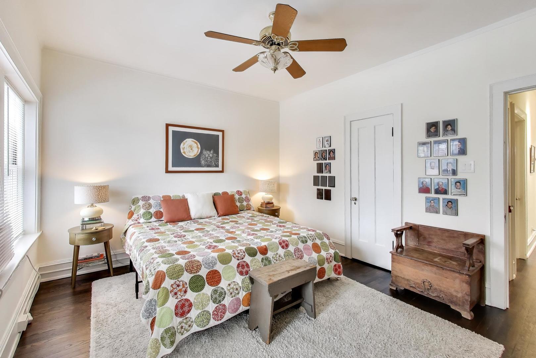
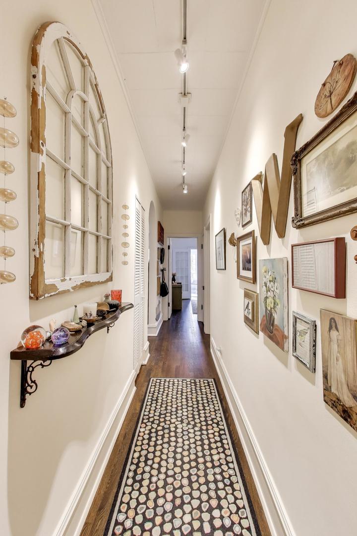
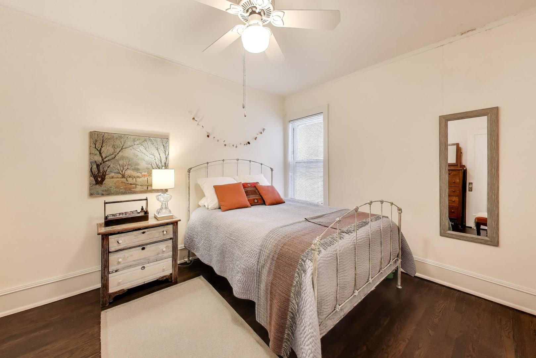
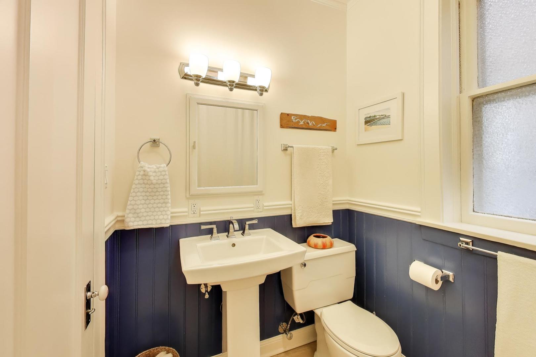
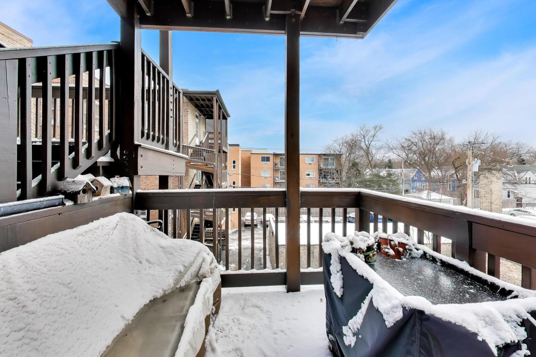
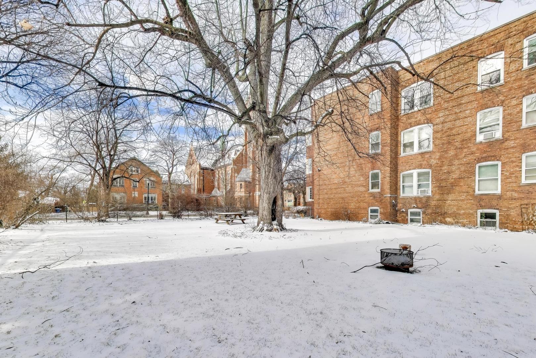
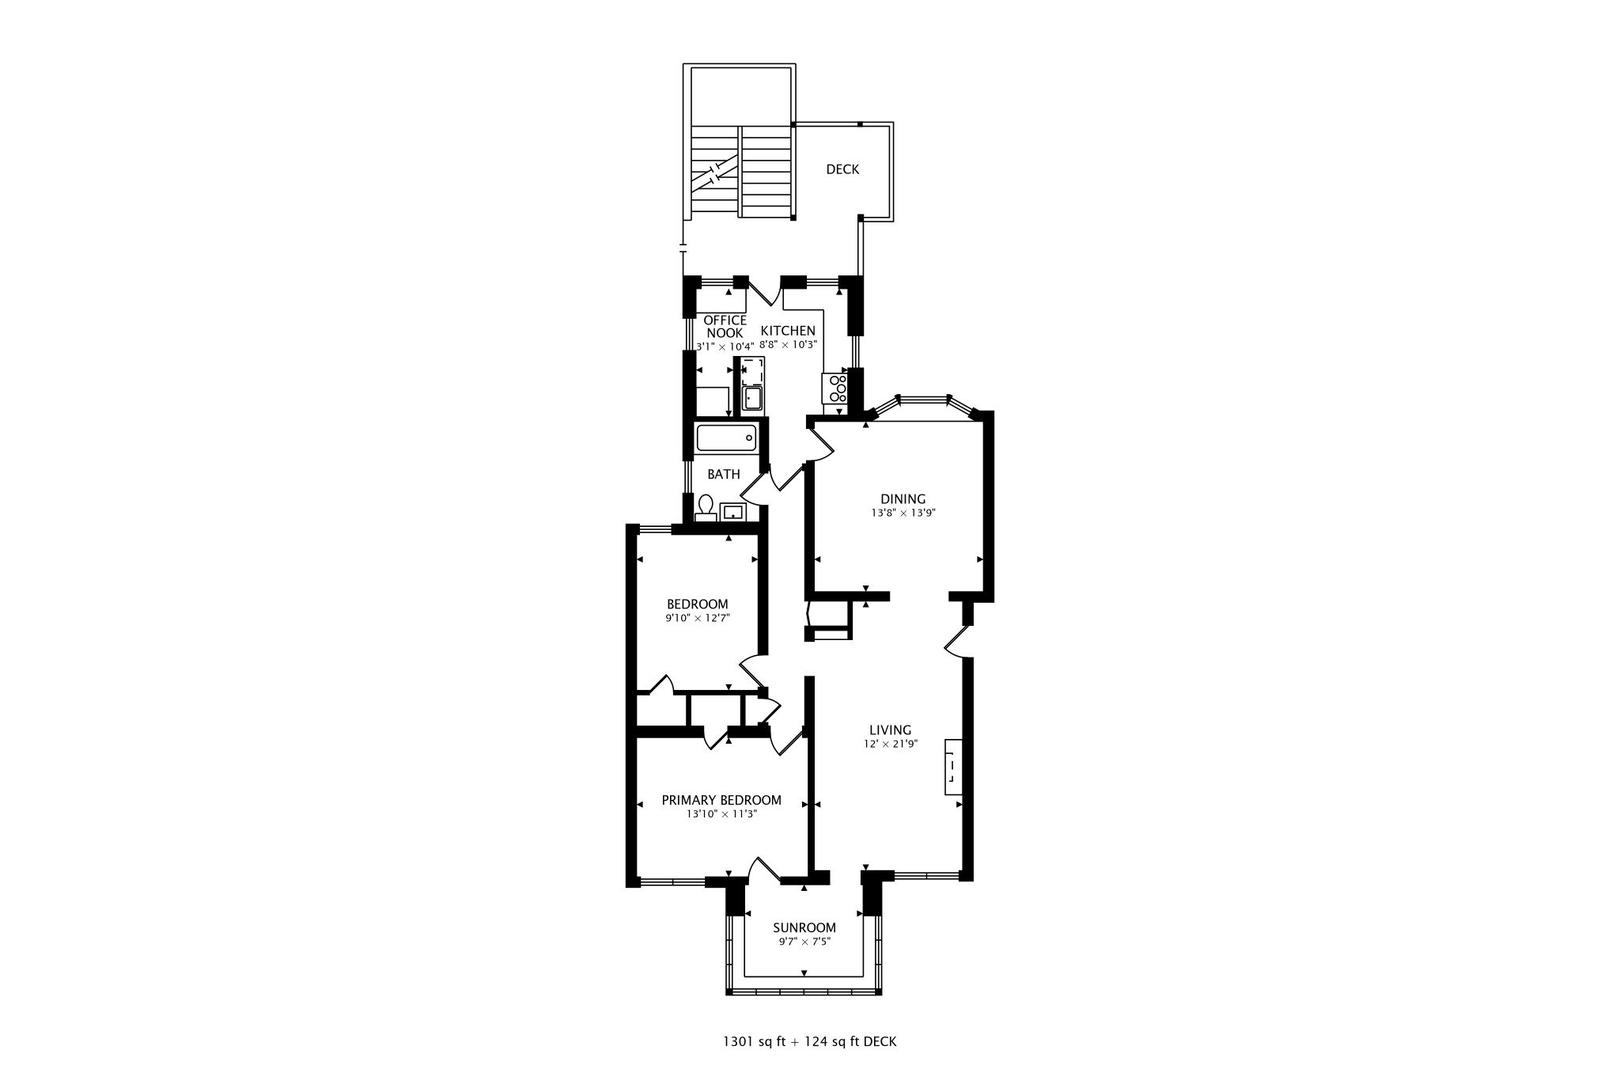
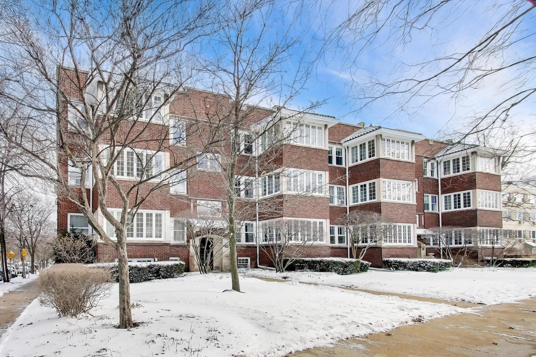
Welcome to this truly inviting, sun-drenched two-bedroom co-op in Sunny Ridge, ideally situated just off the Main Street retail corridor and within easy walking distance to restaurants, cafes, Button Bakery, trains, schools, and more. A harmonious blend of vintage character and modern updates creates a calm, serene atmosphere, anchored by a bright sunroom with three walls of windows. The spacious living room, bathed in western light, features the original decorative fireplace surround and flows seamlessly into a formal dining room with eastern exposures, allowing for lovely cross breezes on warm spring evenings. The thoughtfully updated kitchen was refreshed in 2021 with new countertops, appliances, and freshly painted cabinetry, and opens to a private deck-perfect for enjoying your morning coffee at sunrise. The primary bedroom, second bedroom, and full bathroom complete the home. A true hidden gem of the property is the expansive shared side yard, ideal for summer gatherings and outdoor enjoyment. Garage parking is available via waitlist, with laundry and a private storage unit located in the basement; in-unit laundry is also permitted.

2
beds

1
bath

1,301 Sq.Ft. LIVING AREA

Allie Payne

Allie Payne

Features & Amenities

Interior

  • total bedrooms2
  • Total bathroom1
  • full bathroom1
  • APPLIANCES Range, Microwave, Dishwasher, Refrigerator, Disposal

Area & Lot

  • Status Sold
  • Living Area1,301 Sq.Ft.
  • MLS® ID12549966
  • TypeResidential
  • YEAR BUILT1914
  • NeighborhoodEvanston
  • Elementary SchoolOakton Elementary School
  • Middle SchoolChute Middle School
  • High SchoolEvanston Twp High School
  • School District202

Exterior

  • STORIES3
  • Garage Space1.0
  • water SourceLake Michigan, Public
  • parkingYes, Leased, Detached, Garage
  • HEAT TYPESteam, Radiator(s)
  • AIR CONDITIONINGWindow Unit(s)
  • sewerPublic Sewer

Financial

  • Sales Price$321,000
  • Real Estate Tax $4,600/yr
  • HOA $810/mo

Evanston

Academic, hip, and diverse, this Chicago suburb is steeped in history.

Explore

Work With Us

Allie has built a reputation among clients for her creativity, attention to detail, and the ability to increase the marketability and aesthetic value of spaces while Julie has a passion to connect individuals with their dream homes, and helping clients have a positive selling experience. Together, they can help you find your dream home. Contact them today!

Follow Me on Instagram