Compass
1791 W Howard Street Unit: 302
SEE ALL PHOTOS
1791 W Howard Street Unit: 302
Bought with Erin Seabury with Jameson Sotheby's International Realty and Listed by Altran Payne with Compass 312-752-0055
Sold

1791 W Howard Street Unit: 302

1791 W Howard Street Unit: 302, Chicago, IL 60626

$155,000
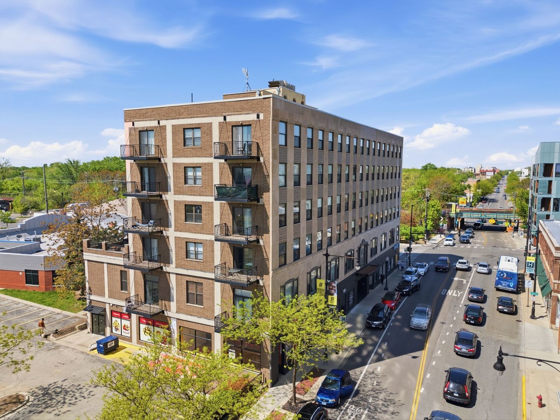
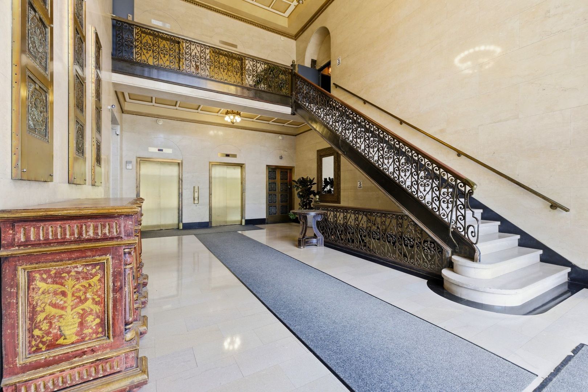
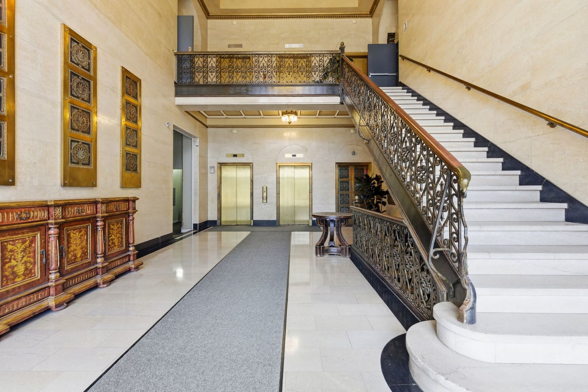
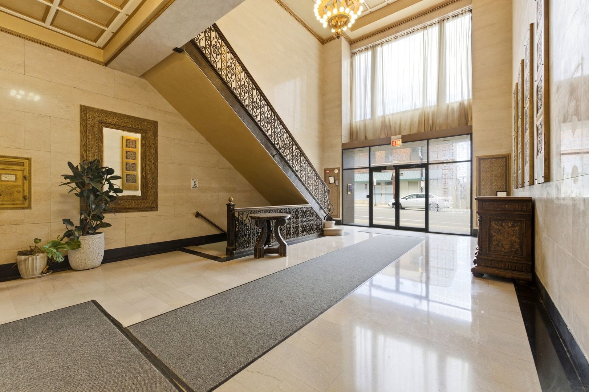
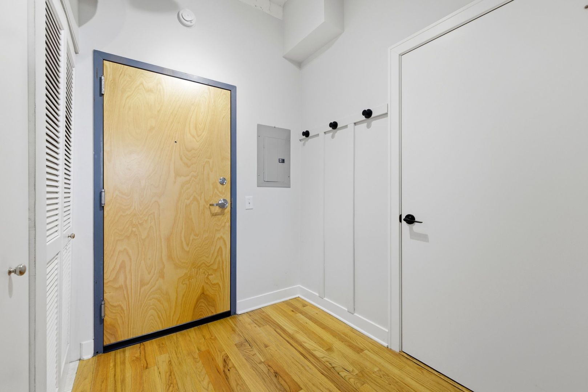
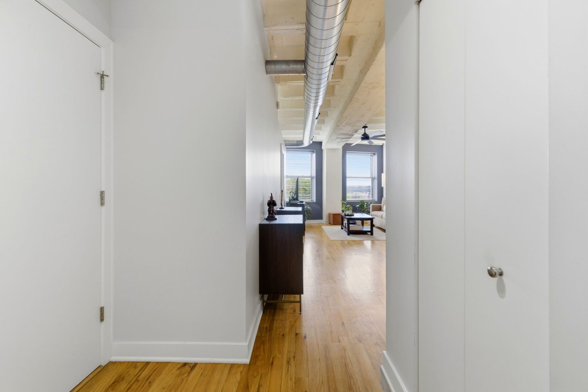
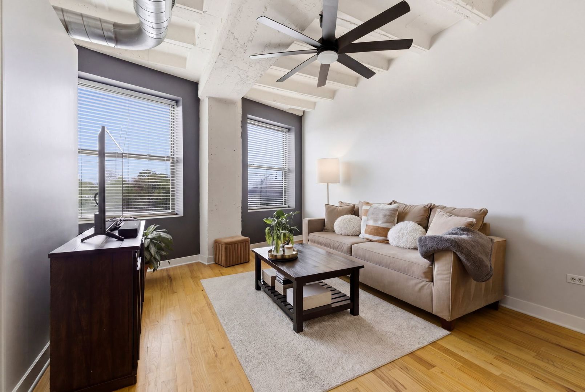
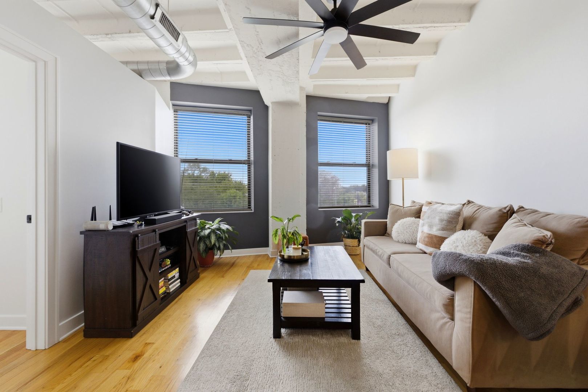
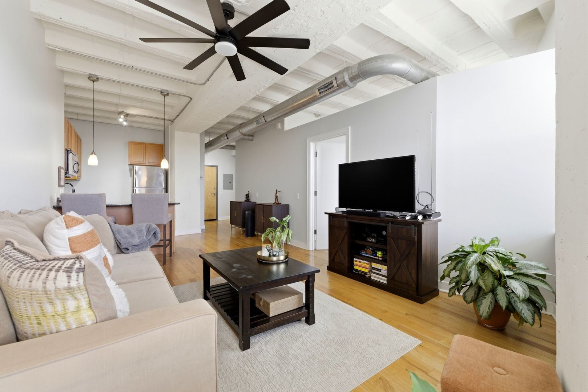
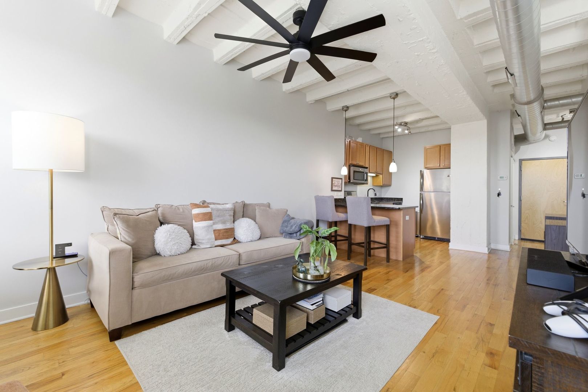
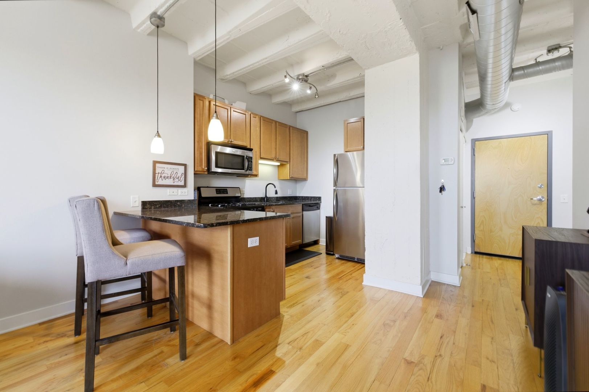
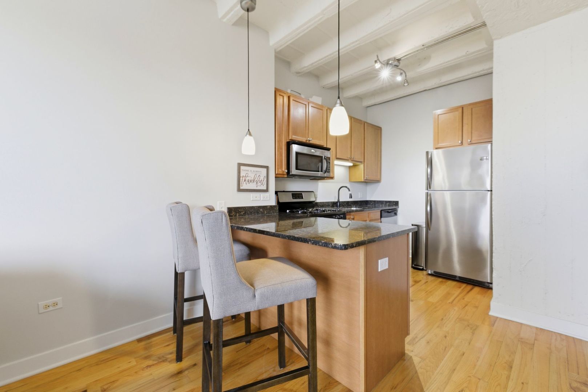
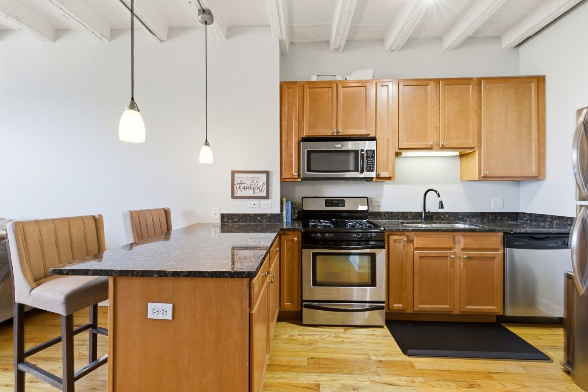
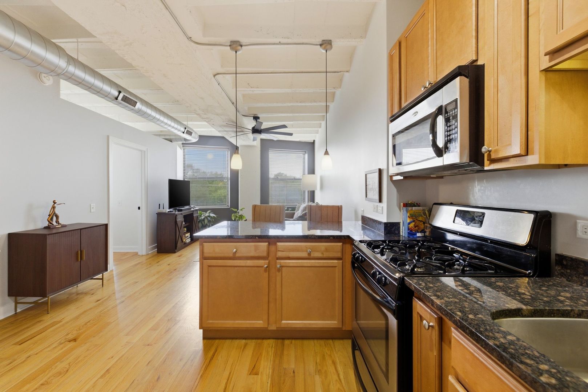
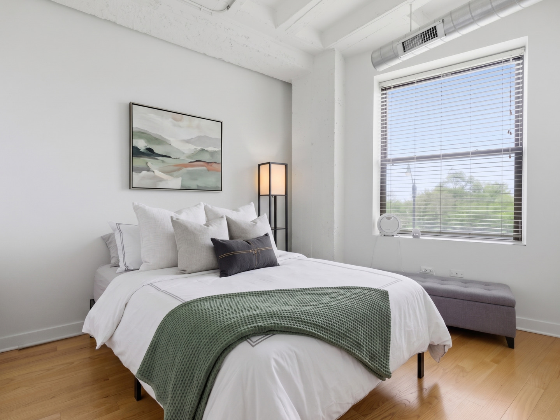
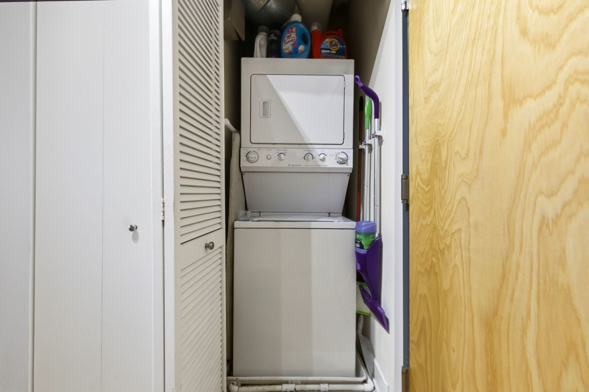
Bright and spacious with soaring ceilings and expansive windows that flood the space with natural light. The thoughtfully designed open floor plan features a modern kitchen that flows seamlessly into a large living area. In-unit laundry, central HVAC, abundant storage, and a dedicated storage locker in the basement. Set in a professionally managed, historic building with striking architectural character and a shared rooftop deck showcasing panoramic city views. Rental parking is available right accross the street and the El train is just 3 blocks east. Jewel and LA Fitness just downstairs too!

1
bed

2
baths

750 Sq.Ft. LIVING AREA

Allie Payne

Allie Payne

Features & Amenities

Interior

  • total bedrooms1
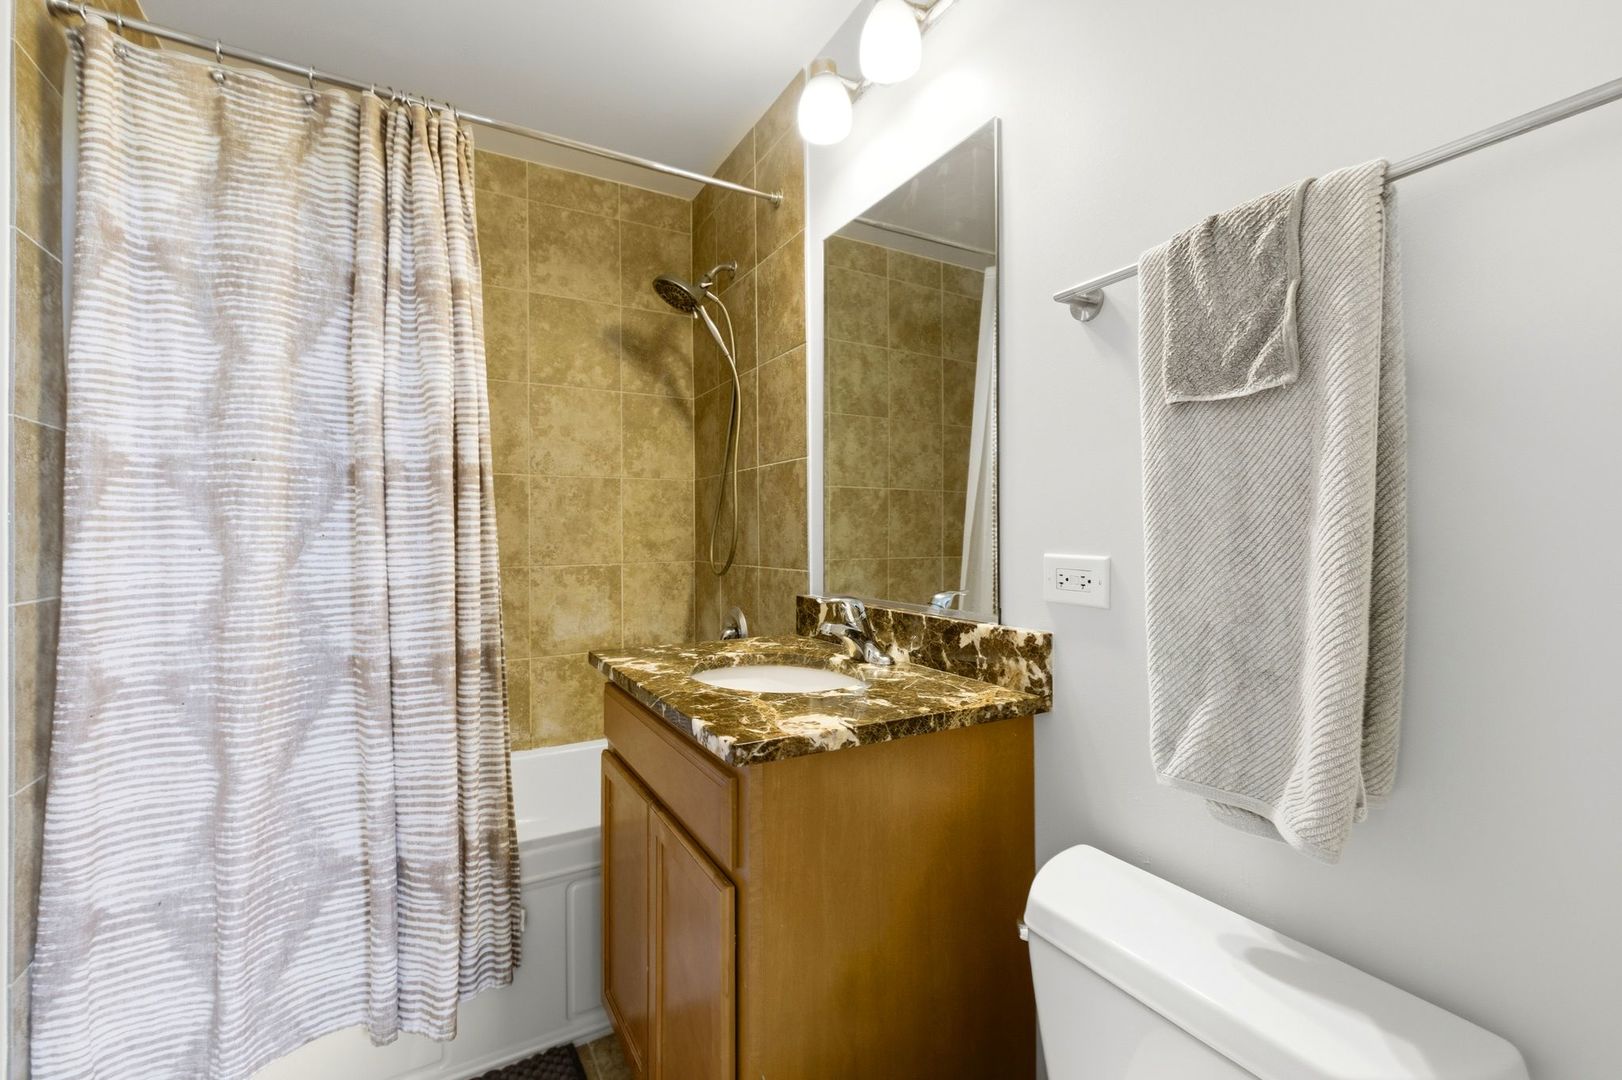
  • Total bathrooms2
  • full bathroom1
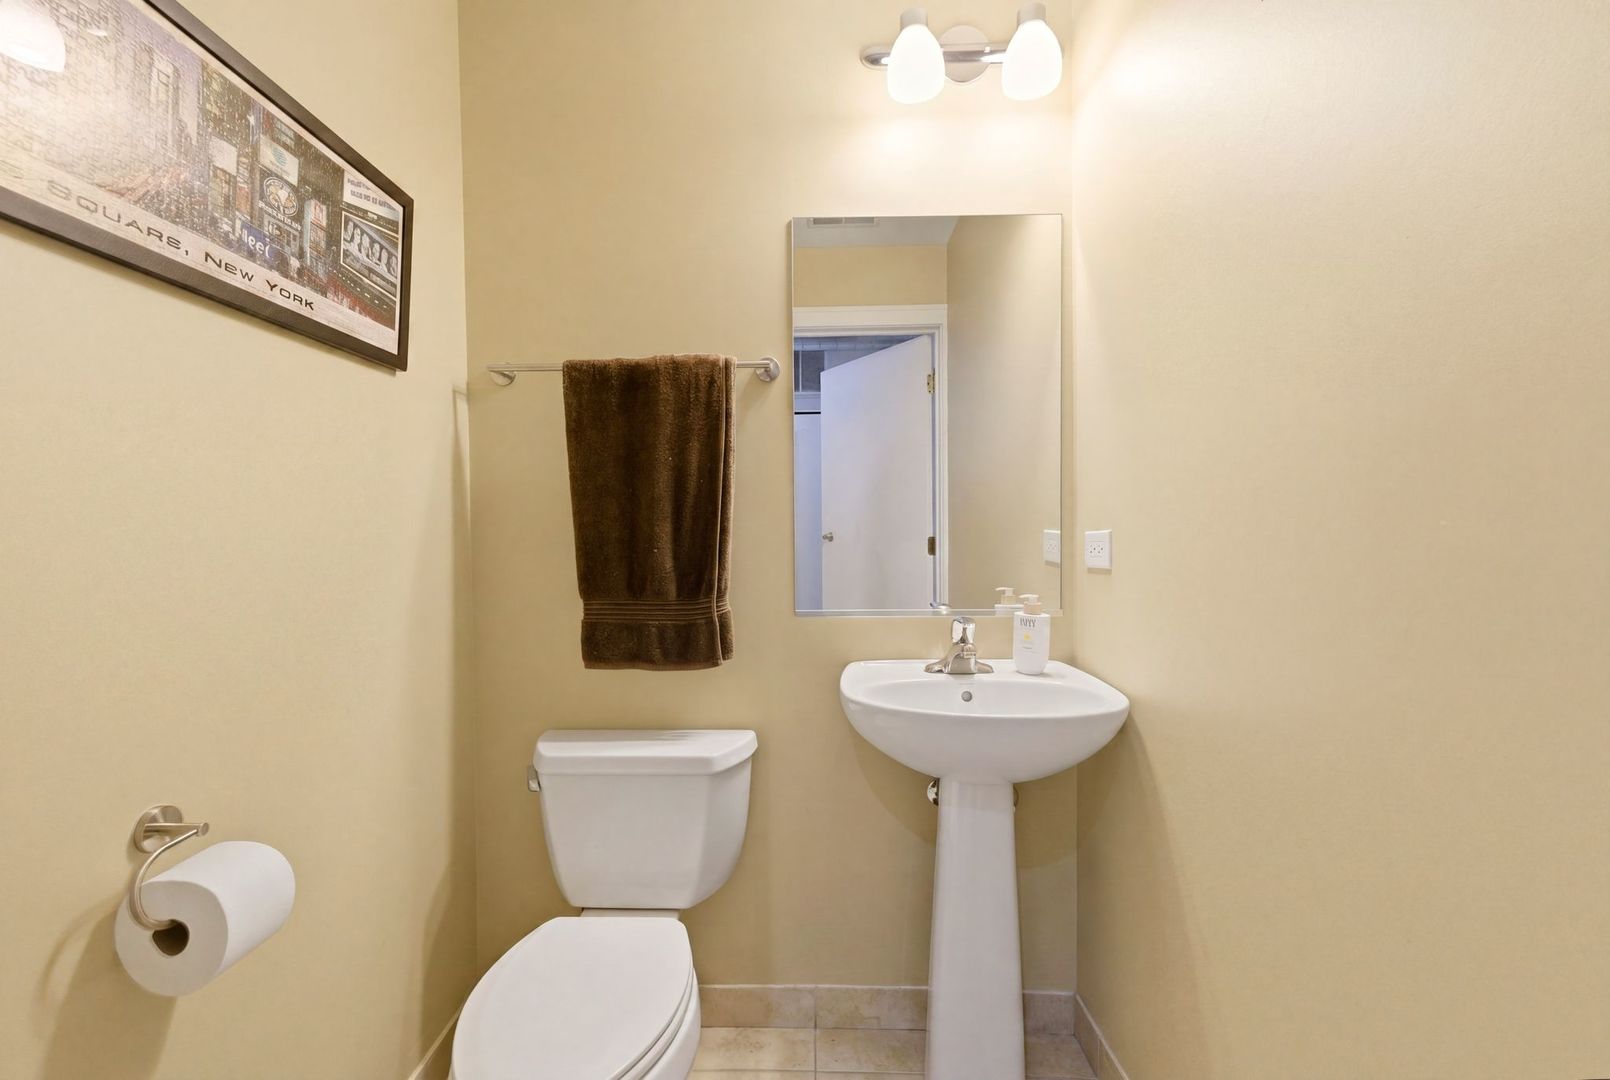
  • half bathroom1
  • Laundry room Washer Hookup
  • Flooring Hardwood
  • APPLIANCES Range, Microwave, Dishwasher, Refrigerator
  • other interior Features Storage

Area & Lot

  • Status Sold
  • Date Sold August 14, 2026
  • Living Area750 Sq.Ft.
  • MLS® ID12655546
  • TypeCondo
  • NeighborhoodRogers Park
  • School District299

Exterior

  • STORIES6
  • water SourceLake Michigan
  • HEAT TYPENatural Gas, Indv Controls
  • AIR CONDITIONINGCentral Air
  • sewerPublic Sewer
  • HOA AmenitiesBike Room/Bike Trails, Elevator in Residence, Storage, Sundeck

Financial

  • Sales Price$155,000
  • Real Estate Tax $2,226/yr
  • HOA $330/mo

Rogers Park

Historic, diverse, and convenient, this affordable community is filled with early 20th-century architecture.

Explore

Work With Us

Allie has built a reputation among clients for her creativity, attention to detail, and the ability to increase the marketability and aesthetic value of spaces while Julie has a passion to connect individuals with their dream homes, and helping clients have a positive selling experience. Together, they can help you find your dream home. Contact them today!

Follow Me on Instagram